
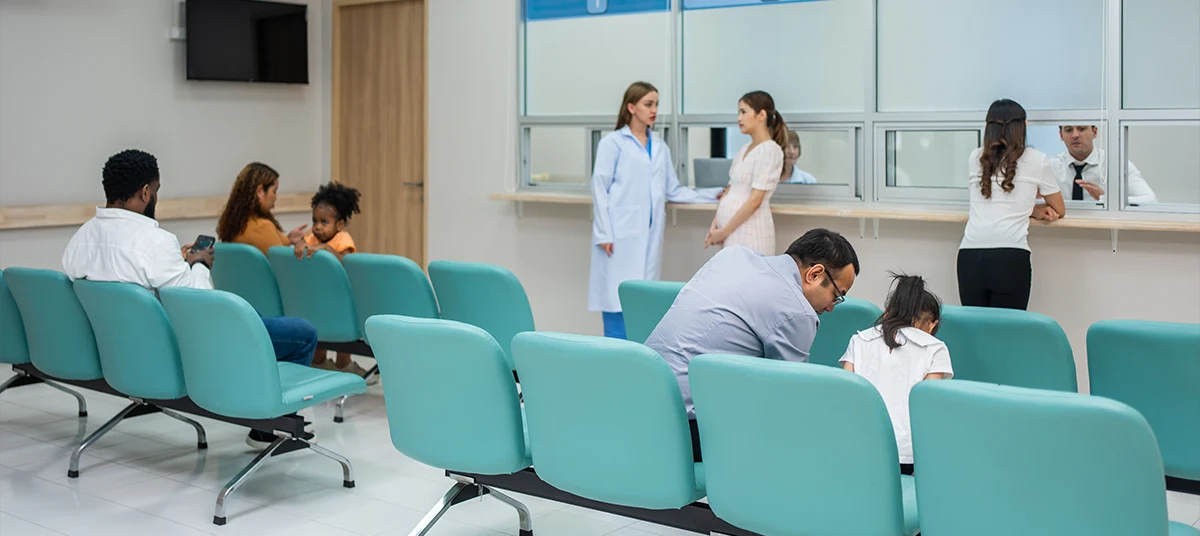
Designing and constructing healthcare environments demands meticulous technical service integration, clinical-grade materials, and seamless authority coordination. With more than 20 years of experience in the UAE, our team provides single-source accountability across the entire lifecycle. We deliver complete MEP synchronisation, tailored joinery, antimicrobial finishes, and full regulatory compliance—creating safe, efficient spaces built around patient-centric care.
“He who has health, has hope; and he who has hope, has everything.”
A healthcare facility cannot be approached in the same way as a standard commercial interior. Clinical operations, technical services, specialist equipment, hygiene requirements, and regulatory requirements must all be considered during execution.
Our team coordinates these requirements with the approved plans and actual site conditions. This allows construction, MEP services, materials, custom joinery and specialist installations to progress as one controlled fit-out programme.
Discuss Your Healthcare Project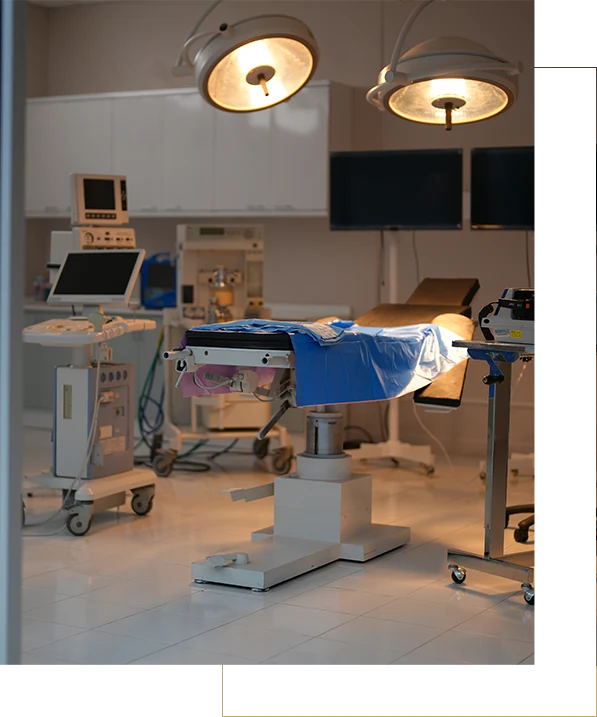

01

02

03

04

05

06

Providing end to end solutions. Design to Build. Obtaining permit to work to completion certificates. From Flooring to ceiling, From Furniture to Finishes. From MEP to Joinery. We provide all under one roof. A seamless journey from vision to reality.
This is the beginning, the first step. We work on the prophecy of FORM FOLLOWS FUNCTION. A great office isn't just beautiful; it’s efficient. We analyze your workflow to create layouts that optimize floor area, encourage collaboration,
Your physical space is a silent brand ambassador. We incorporate your corporate identity—colors, logos, and values—into the architectural DNA of the office to leave a lasting impression on clients and staff.
Modern offices require complex Mechanical, Electrical, and Plumbing (MEP) systems. We ensure that lighting, IT, and power data points are seamlessly integrated without disrupting the design.
In open-plan environments, sound management is vital. We utilize specialized ceiling baffles, acoustic wall panels, and flooring to minimize noise distractions and provide private areas for focused work.
With 20 years of local expertise, we handle all necessary approvals from authorities like Dubai Municipality and Civil Defense, DDA, ensuring your plans are approved.
Through our private factory, we provide custom-built reception desks, boardroom tables, and storage solutions that are manufactured to withstand the heavy usage of a busy commercial setting.
We understand that "time is money" in business. Our internal execution team follows strict schedules to ensure your office is ready for move-in on time, minimizing your downtime.
We manage every vendor and technical detail, providing you with a single point of contact. This "turnkey" approach ensures that the project remains cohesive and stress-free for your management team.
With two decades of experience across the UAE, we understand local site conditions, building requirements and approval processes. This knowledge helps us spot practical challenges early, coordinate informed solutions, and keep work progressing without unnecessary disruption or late design changes.

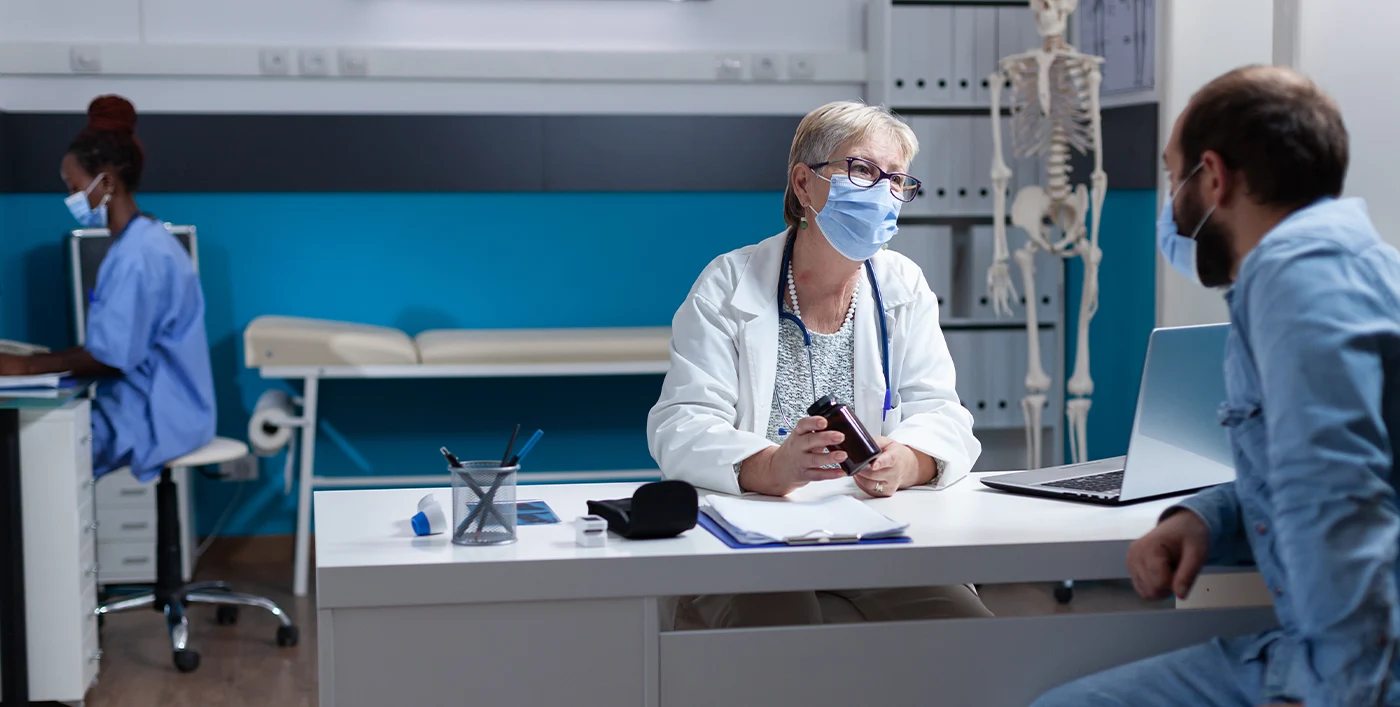
We plan beyond the interior's appearance. Patient journeys, staff movement, room purpose, privacy and clinical processes all influence the design, helping us create an environment that supports how care will be delivered once the facility becomes operational.

You work with one team responsible for coordinating design, technical requirements and on-site execution. This keeps communication direct and responsibilities clear, giving you a consistent point of contact as the facility progresses from its initial brief to final handover.

Healthcare rooms can place very different demands on ventilation, plumbing, power, lighting, data and equipment connections. We coordinate these requirements with the interior design so that technical installations support the intended purpose and arrangement of every space.

We establish a detailed programme and monitor how design, approvals, procurement and site activities affect one another. By coordinating each stage carefully, we can identify potential delays early and protect the planned completion date wherever the project conditions allow.

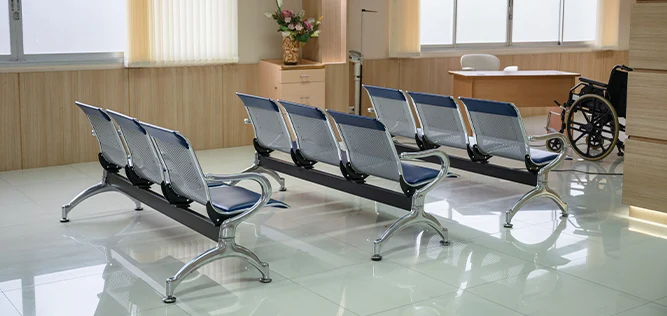
We assess materials based on where and how they will be used. We consider hygiene, durability, maintenance and patient contact alongside the design, helping the finished interior withstand regular cleaning and the everyday demands of an active healthcare facility.
Our completed work reflects the range and complexity of healthcare environments we deliver. Explore how each facility was brought together around its clinical purpose, technical requirements and day-to-day operations.
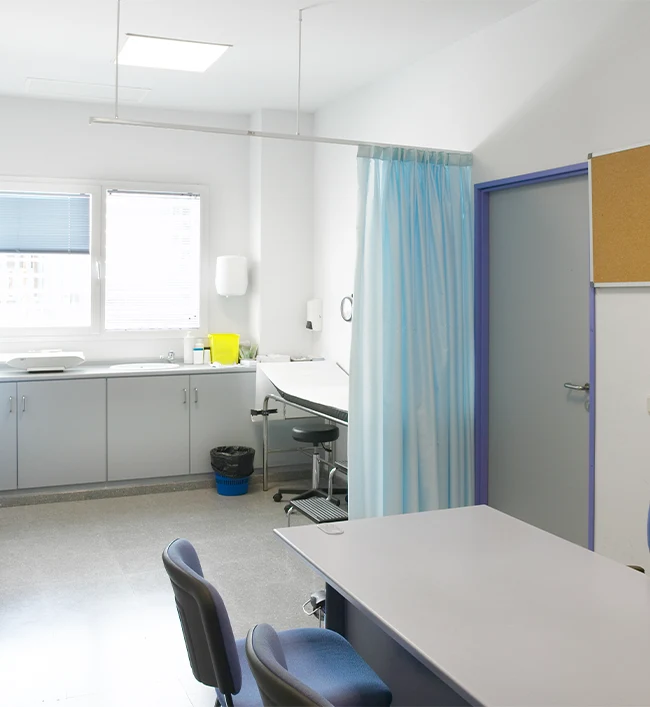
Share your proposed facility type, location, floor plan and operational requirements with us. We will review the space and discuss how one experienced team can bring together clinical planning, design, approvals, and fit-out.
FAQ