
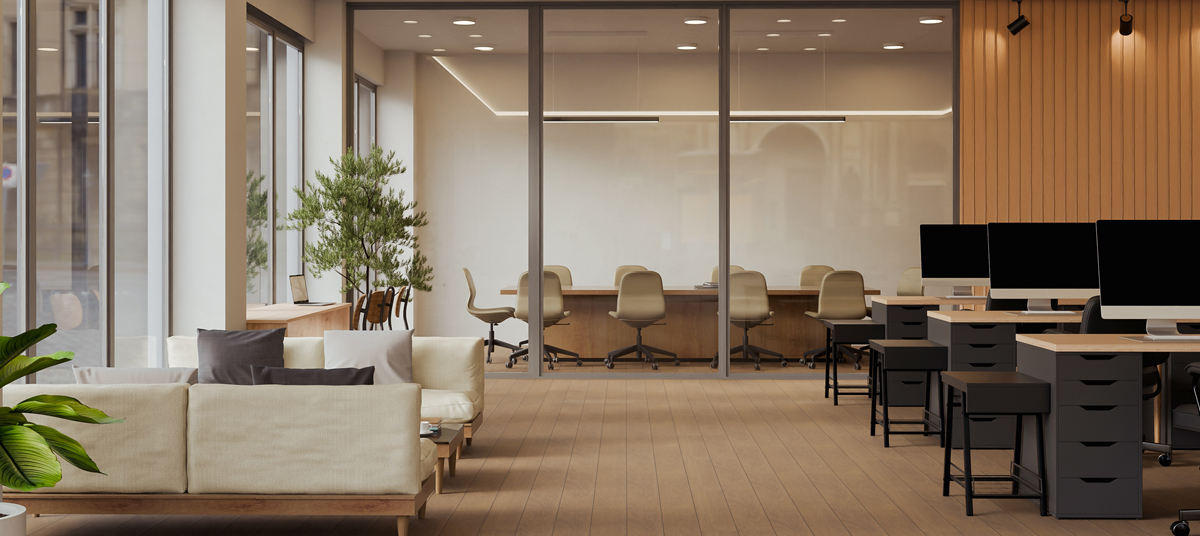
An office should reflect how your business actually works. We bring space planning, interior design, technical coordination, construction and furniture installation together through one experienced team. From a new shell-and-core unit to renovating an existing workplace, we shape every decision around your people, operations, and growth plans.
A successful office begins long before construction starts. The layout must support communication, concentration, privacy and movement without wasting valuable floor area. Materials must suit everyday use, technical services must be properly coordinated, and the completed interior must represent the business behind it.
We carefully coordinate each area to create a workplace that looks professional, functions efficiently, and supports your business from day one.
Discuss Your Office Fit-Out

01

02

03

04

05

06

With more than 20 years in the interior fit-out industry, we have developed a practical understanding of how workplaces, construction methods, materials, and local requirements have evolved. That experience helps us identify what works, anticipate what may not and make better decisions before problems reach the site.

We begin by understanding the relationships between people, departments and daily activities. This lets us use the available floor area more effectively, reduce unsuitable or unused spaces, and create a workplace that supports both immediate requirements and planned growth.

You work with one team throughout the office fit-out. Communication remains direct, responsibilities stay defined, and every consultant, supplier, and trade works towards the same approved scope, programme, and expectations for the completed workplace.

Our production facilities give us closer oversight of custom reception desks, storage, panelling and other built-in elements. We monitor the work from fabrication to installation and can respond more efficiently when site measurements or technical conditions require adjustments.

We establish a clear programme covering approvals, procurement, production and site execution. We monitor progress throughout the work so we can identify delays early and protect the planned move-in date wherever project conditions allow.

We look beyond the first impression of the completed office. We assess layouts, furniture, finishes, and technical details against the realities of everyday use, helping the workplace stay comfortable, practical, and easy to maintain as the business operates and grows.
Every business has its own structure, culture and way of working. Our office fit-out projects respond to those differences, creating workplaces that support employees, represent the brand and make effective use of the available property.
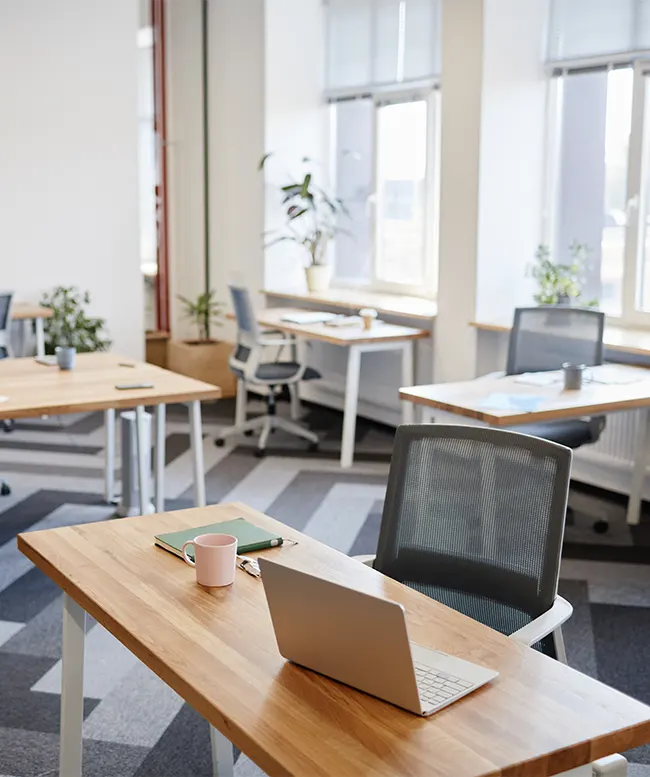
Share your location, floor plan, team size and workplace requirements with us. We will review the property and discuss how space planning, design, construction and office furniture can be coordinated around your business.
FAQ