Healthcare Interiors Planned Around People and Care

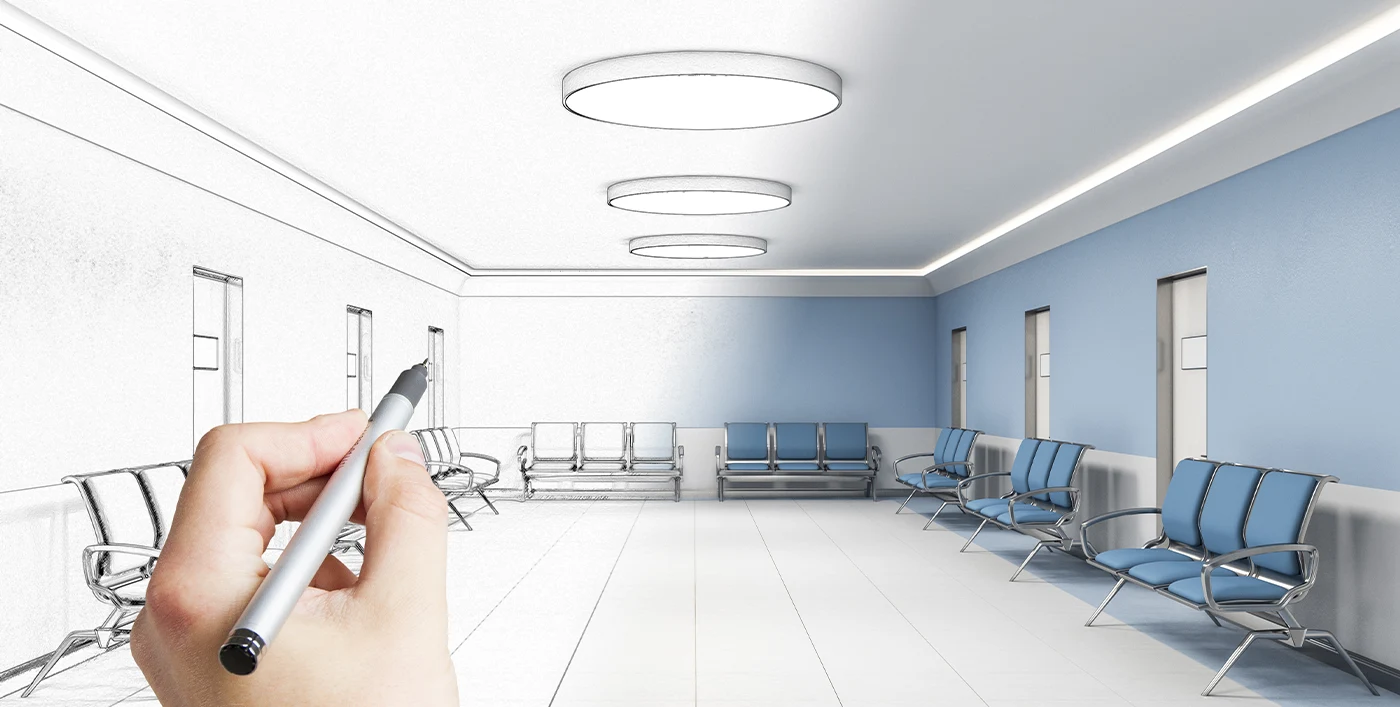
A healthcare interior has to support many people at once. Patients need simple routes, privacy, and reassurance, while clinical teams need rooms that support their routines and equipment. We plan medical interiors around those daily needs, bringing layout, materials, lighting, acoustics, storage and identity into one simple design.

Different Spaces. Different Care Needs.

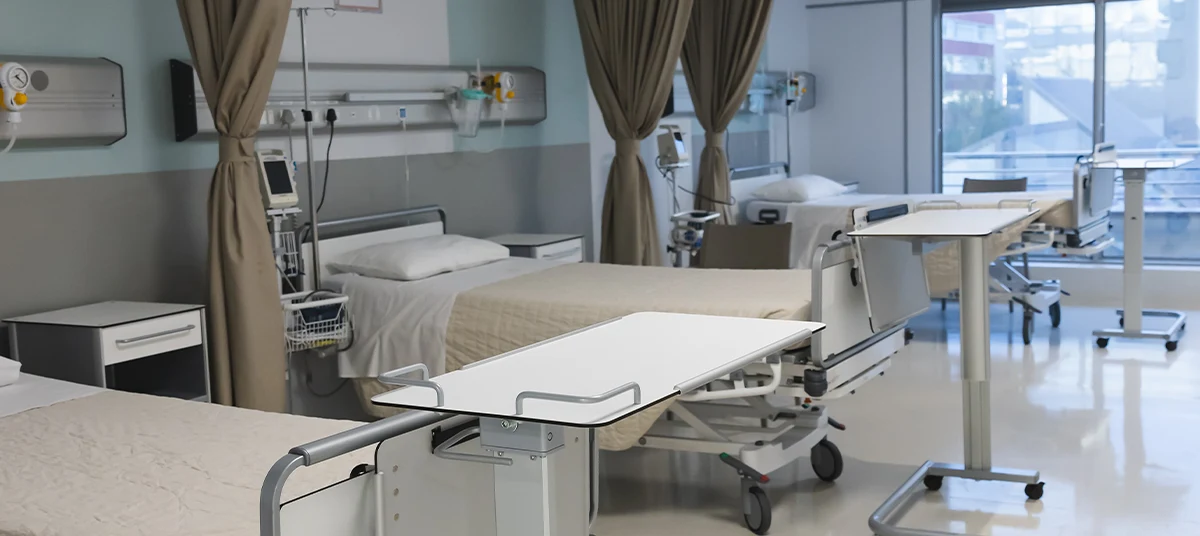
A dental clinic, outpatient centre, and hospital may all provide care, but people use each environment very differently. Patient numbers, appointment types, staff routines, equipment, and privacy levels all affect the design.

Healthcare Spaces We Design

We study how patients, staff and visitors move through the facility before arranging its rooms and shared areas. This helps each part of the interior support the care being provided without making the space feel difficult to navigate.

Discuss Your Design Requirements
What Shapes a Better Medical Interior

Patient Journeys

We arrange entrances, reception areas, waiting spaces, and treatment rooms around a clear, comfortable route through the facility.

Clinical Workflows

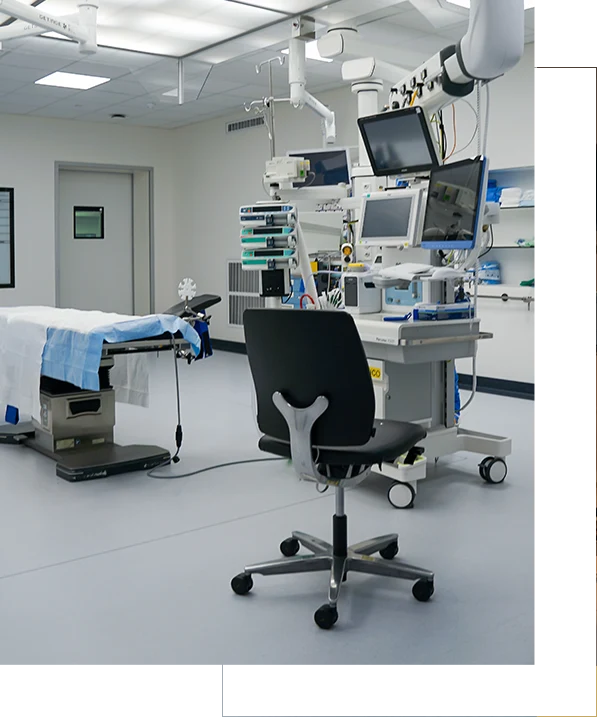
We consider staff movement, room connections, equipment access, and daily routines when planning how clinical and support areas work together.

Privacy & Acoustics

We consider room placement, partitions, doors, and acoustic treatments wherever conversations, consultations, and treatments require greater privacy.

Clear Wayfinding

Layouts, visual markers, signage locations, and colour changes can help patients understand where to go without unnecessary confusion.

Materials & Finishes

We select surfaces based on hygiene, maintenance, durability, patient contact, and the level of use expected in each area.

Lighting & Comfort

We consider natural and artificial light alongside room purpose, visual comfort, and the atmosphere required in patient-facing spaces.

Brand Identity

We use colours, materials, graphics, and details carefully so the interior reflects the healthcare provider without overwhelming the clinical setting.

Storage & Equipment

We consider clinical storage, furniture, and equipment placement early so rooms stay organised, practical, and easy for staff to use.

Planning a Healthcare Interior
in Dubai?

How We Develop the Design

01

Understanding the Brief

We discuss the services, patient numbers, staff routines, equipment, brand, budget and design expectations for the new healthcare facility.

02

Assessing the Space

We assess the available space, existing services, access, natural light and building conditions before developing practical initial layout options.

03

Planning the Layout

We arrange rooms, circulation, waiting areas, and staff spaces around patient journeys, clinical workflows, privacy, and accessibility requirements.

04

Developing the Concept

We develop the visual direction through colours, materials, lighting, furniture and details that suit the facility and its overall brand identity.

05

Preparing the Details

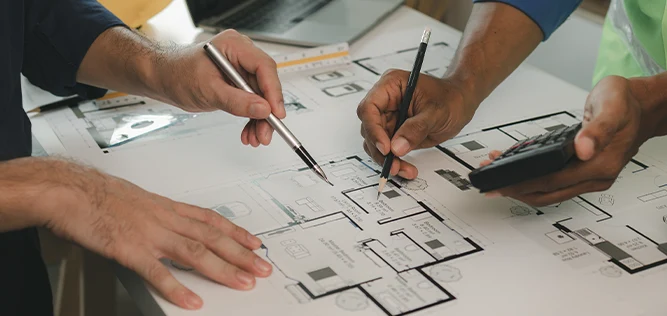
We prepare layouts, elevations, material schedules and detailed drawings so every part of the interior is defined before work begins.

06

Reviewing the Design

We present the detailed design, review comments and update the approved package before it moves into pricing and project delivery.

Why Clients Choose Measure for Healthcare Design

Designed for People

Our designs balance patient comfort, staff efficiency, privacy, movement and daily routines, creating healthcare spaces that feel calm, clear and practical without losing their individual identity or sense of place.

Different Facilities, Different Needs

We understand that a dental clinic, medical centre and hospital cannot follow the same design approach. Each facility receives a response shaped around its users, rooms and daily care model.

Technical Thinking from the Start

We consider interior decisions alongside lighting, acoustics, equipment, storage, and building services from the start, helping the final design stay practical as technical details are developed for approval and construction.

Materials Chosen for Healthcare

We select materials for hygiene, maintenance, durability, patient contact, and visual comfort, giving every area finishes that suit its use while supporting the overall design direction across the facility.

One Design Team

Clients work with one design team throughout the project, keeping feedback, revisions, technical questions and approvals organised while giving every decision a clear route forward from discussion to final sign-off.

Details Ready to Build

Our drawings go beyond visual ideas, giving consultants, contractors and suppliers the dimensions, materials and details needed to understand the design and carry it through correctly during pricing and construction.

Healthcare Design Across Our Completed Projects

Explore medical interiors we designed around different models of care, patient needs, and working routines. Each project shows how clinical requirements and a clear design identity can come together within one facility.
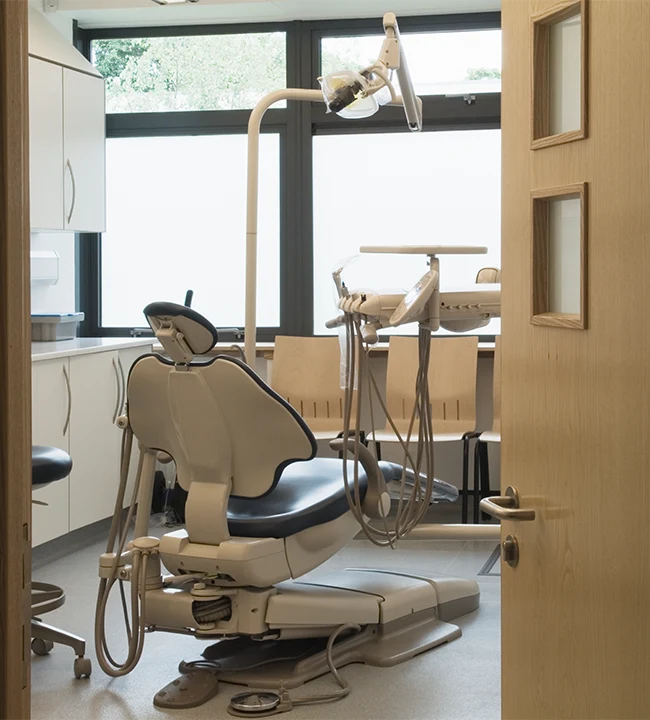
Patient-Led Interior Design for Medical Clinics

Practical Dental Clinic Interiors

Well-Structured Hospital Spaces

Looking for a Healthcare Interior Design Firm in Dubai?

Share your facility type, location, floor plan and design requirements with our team. We will review how the space needs to work for patients and staff, then discuss the next steps for developing the interior.

FAQ

Frequently Asked Questions

What Do You Need Before the Design Can Begin?

We usually need the facility type, floor plan, planned healthcare services, staff and patient numbers, equipment information, brand guidelines, budget and target timeline. We may also need a site visit.

Yes. We can review the current layout, identify what no longer works, and develop a new interior around updated services, patient needs, staff routines, and available space.

We review the equipment, room connections, storage, service points and tasks carried out by staff. These details help us arrange each area around the way it will be used.

Yes. We can coordinate with healthcare consultants, architects, engineers, equipment suppliers and other appointed specialists so their requirements are reflected within the interior design.

The package can include layouts, elevations, reflected ceiling plans, material selections, furniture details, joinery information, schedules and other agreed drawings needed to explain the completed design.