Core Lab

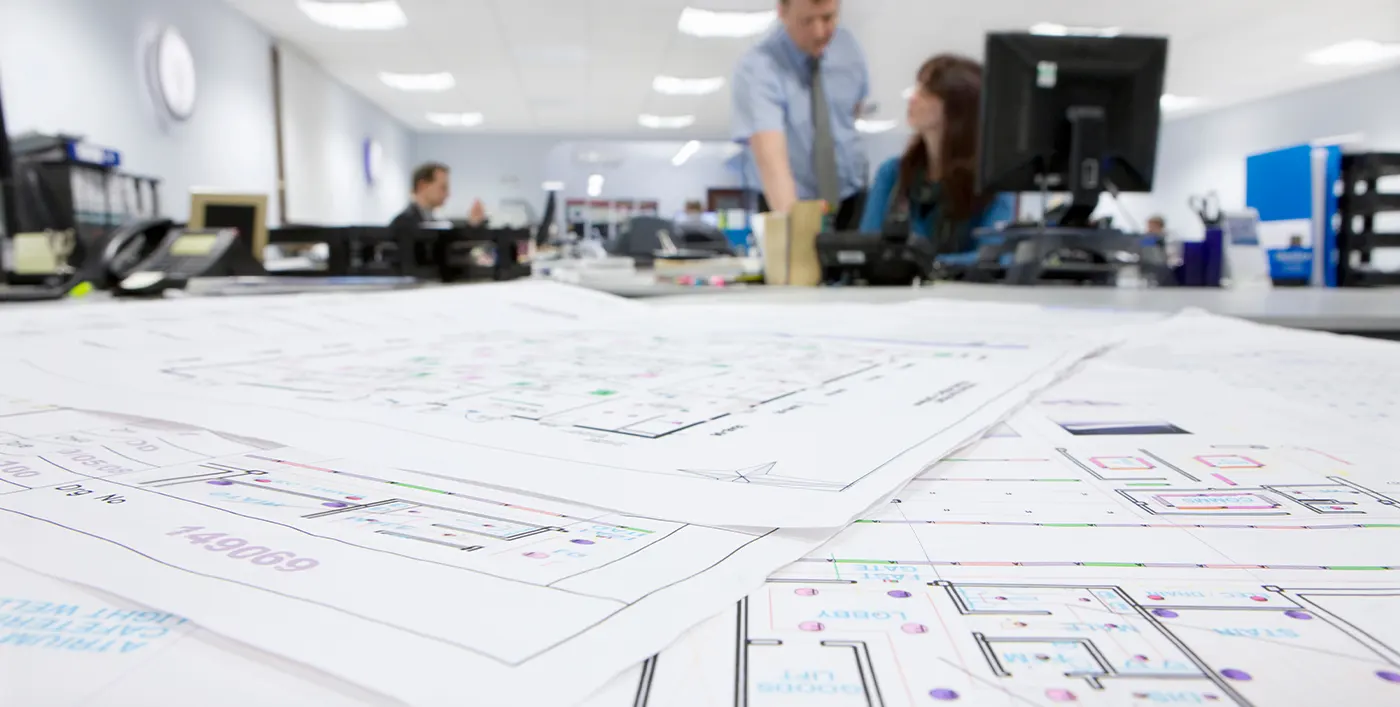
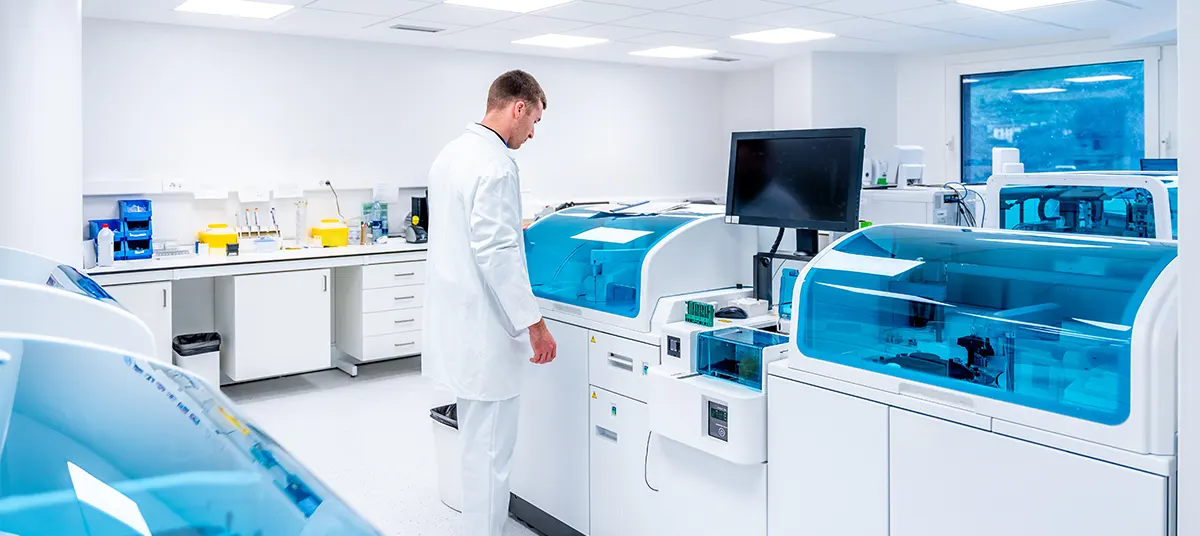
Centralised testing facilities handle constant sample movement across reception, accessioning, haematology, clinical chemistry, analysis, and storage. We coordinate the layout with equipment data, specialist MEP services, durable work surfaces and safety requirements, creating a one-way workflow that reduces unnecessary movement and helps protect samples from cross-contamination.

What Keeps a High-Volume Laboratory Running?

A shared testing facility brings high-end analysers, specialist services and large sample volumes into one space. Each area must work without blocking sample routes, overloading technical systems or increasing the risk of contamination.

Our services include :

We plan every element against testing volumes, equipment data sheets, ISO 15189 standards, and DHA or MOH requirements before construction begins.
Discuss Your Project

The Systems Behind a Reliable Testing Facility

One-Way Sample Movement

We arrange reception, accessioning, testing and storage in the order samples move through the laboratory, helping staff avoid repeated steps and crossed routes.

Equipment-Led Planning

Equipment data sheets guide the layout and service points. We check space, power, cooling, water, drainage and access requirements before construction begins.

Controlled Air and Temperature

HVAC systems are planned around equipment heat loads, room conditions and testing needs, helping each department maintain the temperature and ventilation it requires.

Continuous Power Supply

UPS systems and backup generators protect analysers, stored samples and test processes when the main power supply is interrupted or becomes unstable.

Gas and Water Connections

Gas, purified water, drainage and other service lines are positioned around the equipment layout, with access kept clear for maintenance and future changes.

Laboratory-Grade Surfaces

We use antibacterial paint, Corian or Trespa worktops and laboratory vinyl flooring with coved edges to create durable surfaces that are easier to clean.

Safe and Practical Workstations

Emergency eye-wash stations, hands-free scrub sinks, suitable bench heights and modular storage are planned around the tasks carried out in each working area.

Compliance and Waste Control

The facility is planned around ISO 15189, DHA and MOH requirements, including safe routes and holding areas for biohazardous waste and housekeeping materials.

Start Your Laboratory Planning With
the Right Team

How We Plan and Build Your Core Lab

01

Preparing Project Brief

We confirm the project goals, decision-makers, budget, and target dates, so everyone shares the same understanding before detailed work starts on site.

02

Reviewing the Site

We measure the space, record existing conditions and check site access, building rules and working restrictions that could affect the project.

03

Approving the Scope and Cost

We present the proposed plan, scope, costs, and programme for review, then record agreed changes before orders or site work begin.

04

Preparing Orders and Submissions

We complete the required submissions, confirm suppliers and order long-lead items early so materials arrive when the site team needs them.

05

Managing the Work on Site

We organise trades in the right sequence, monitor progress against the programme, and address site questions before they delay other work.

06

Closing and Handing Over

We complete a final walkthrough, close outstanding items and provide the agreed records, warranties and project documents before client sign-off.

Why Choose Us for Laboratory Planning and Design

Planned for Testing Capacity

We review daily sample volumes, staffing levels, and equipment capacity, then plan enough workspace to prevent queues, unused machines, and pressure during the busiest parts of the day.

Clear Patient & Staff Areas

We keep patient areas separate from staff-only spaces, with clear routes for reception, sample collection and processing so visitors do not pass through restricted parts of the laboratory each day.

Reagent & Cold-Storage Planning

We calculate the space needed for reagents, supplies, samples, and cold storage based on stock levels, delivery schedules, and how often staff need access during each shift.

Controlled Noise & Vibration

We place noisy or vibrating equipment away from sensitive tests and quieter work areas, giving technicians a better place to concentrate during detailed tasks and long periods of focused work.

Fire Safety & Clear Escape Routes

We make sure benches, cupboards and equipment do not block escape routes, fire equipment or emergency access, keeping the space safe and clear for everyone who uses it each day.

Space for Future Upgrades

We leave spare space for future equipment and service upgrades, making it easier to add new machines or increase capacity without rebuilding parts of the laboratory later.

Featured Core Lab Projects

Here are some of our completed projects in the UAE. We planned each facility around its space requirements. Explore our work across central testing hubs, hospital departments and diagnostic facilities.
Talk to Us About Laboratory Design, Construction & Renovation

Contact our team to discuss a new laboratory or renovating an existing facility. We will review the space, testing needs, equipment, building services and approval requirements before arranging a site visit.

FAQ

Frequently Asked Questions

Can different testing departments share the same facility?

Yes. Haematology, clinical chemistry and other departments can operate within one facility when sample routes, equipment services, storage and staff movement are planned clearly from the beginning.

We review the new equipment data sheet and check its size, power, cooling, water, drainage and gas needs. We update any affected layouts or service points before installation.

We identify which analysers, refrigerators and systems need uninterrupted power. The electrical plan can then include suitable UPS support and connection to the building’s backup generator.

We provide suitable holding areas and clear waste routes based on the facility’s procedures and authority requirements. We keep these routes separate from clean supplies and sample-processing areas, where required.

Yes. Modular benches, accessible service points and planned spare capacity can make later changes easier. Discuss future requirements early so you can include them in the initial plan.

We coordinate with equipment suppliers before construction begins. This helps confirm access, delivery routes, service connections, clearances and supporting works before each machine arrives on site.