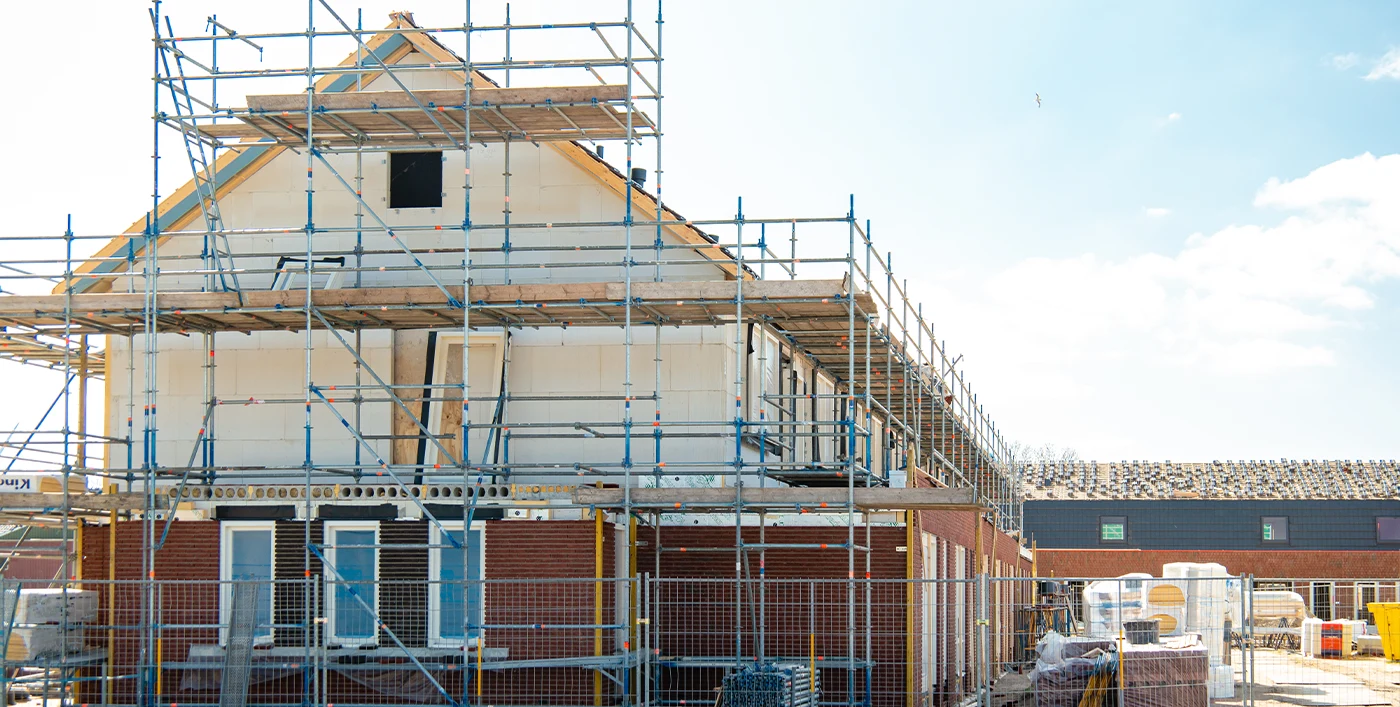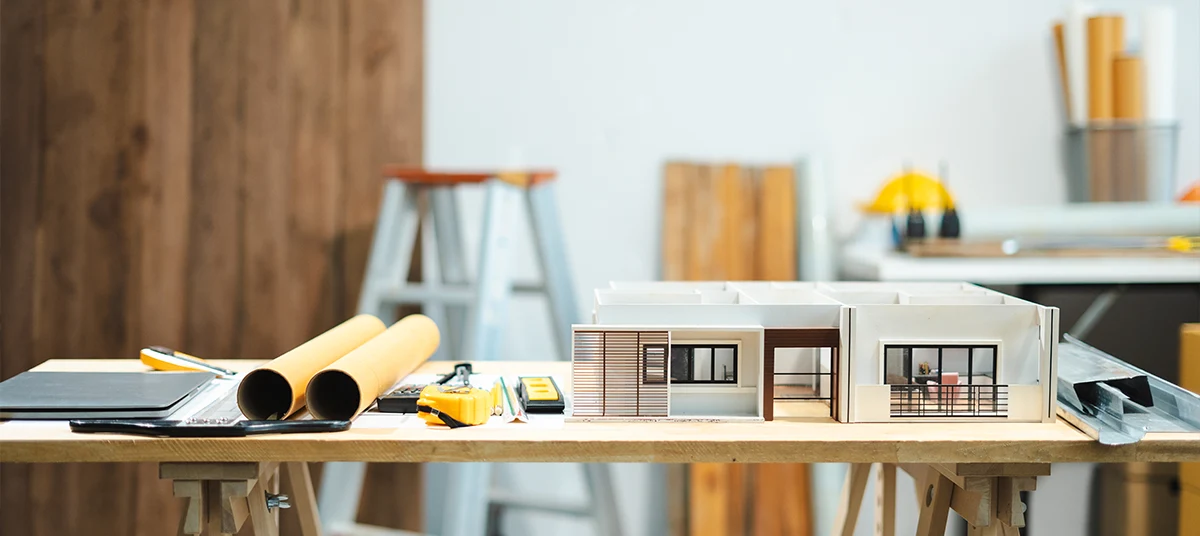
Fit-Out and Renovation Services in Dubai

We fit out new properties and renovate homes and commercial interiors. You may have an empty unit to finish or rooms that need updating. Our team handles the drawings, approvals, building work, MEP, joinery, and finishes.

We’ll visit your property and discuss what you want to change. Then we prepare the quotation and schedule before work starts.

From an Empty Shell to a Finished Interior

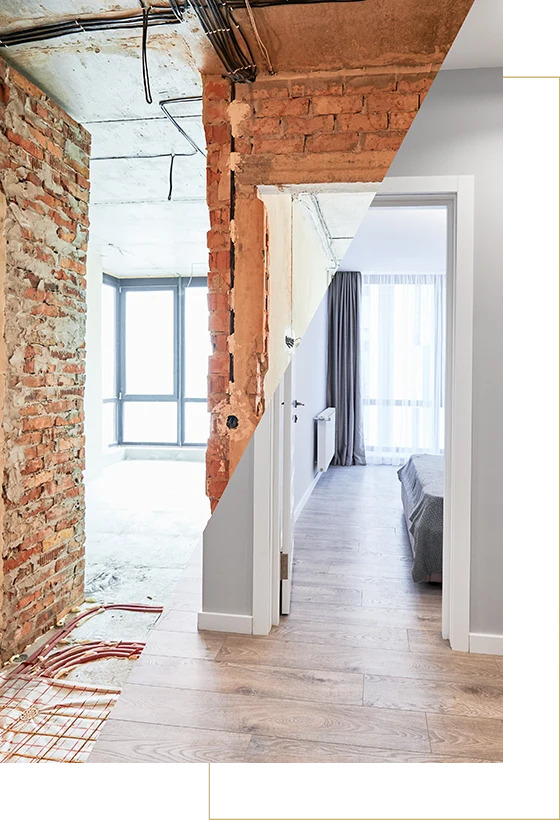
An empty property needs more than flooring and paint. The layout, service connections, ceilings, and fittings all need planning before installation.An existing interior brings different questions. Which finishes can stay? Do the pipes and wiring suit the new layout? Will removing a partition affect other parts of the property?We check these details during the site visit. You can show us what isn’t working and explain what you need. We’ll discuss the proposed changes and identify anything that needs further inspection.

Our fit-out and renovation service covers :

Your quotation sets out what we’ll remove, retain, install, and finish. We also discuss material choices and any work needed before construction can begin.

Discuss Your Fit-Out or Renovation

What We Can Do for Your Property

Shell-and-Core Fit-Out

We turn an unfinished unit into rooms ready for use. The work includes partitions, ceilings, flooring, services, and fittings, based on the approved layout.

Interior Renovation

We update existing rooms and replace the finishes or fittings you no longer want. Before removal starts, we agree on which parts of the interior will stay.

Partitions and Layout Changes

We build or alter partitions to suit the new room layout. Proposed removals are checked first, including any structural concerns and services within the affected walls.

Flooring, Walls, and Ceilings

We install flooring, wall finishes, and ceilings from your approved selections. Existing surfaces are checked and prepared before the new materials are fitted or applied.

Kitchen and Bathroom Renovations

We replace cabinets, surfaces, fixtures, and finishes as agreed. Moving a sink or shower also means checking drainage, water connections, and the available pipe routes.

Mechanical, Electrical, and Plumbing

We carry out the air conditioning, electrical, and plumbing changes your project needs. Lights, sockets, air outlets, and water connections are positioned around the new layout.

Custom Joinery

Our own joinery facility produces cabinets, wardrobes, reception counters, and other fitted furniture. You approve the dimensions, storage arrangements, and finishes before production begins.

Approvals and Final Checks

We handle the required building management and authority approvals. Before handover, we inspect the finished work, test the agreed installations, and address the snagging list.

Ready to Update
Your Interior?

How We Work With You

01

Discuss What You Need

Tell us about the property and the work you have in mind. We’ll ask about your budget and preferred completion date. If you’re renovating, let us know which rooms or fittings you want to keep.

02

Visit and Check the Property

We measure the space and look at its current condition. Our team checks accessible services and notes anything needing closer inspection. We also review delivery access, working hours, and building rules that affect site work.

03

Agree on the Drawings and Materials

We prepare the drawings needed for the proposed work. You can review the layout, material samples, and joinery details with us. If you already have a design, we’ll check what’s needed to price and build it.

04

Confirm the Quotation and Approvals

We explain the work included in your quotation, along with approval fees and exclusions. Our team handles the building management and authority submissions. Work requiring permission is scheduled once the relevant approval is received.

05

Carry Out the Site Work

We arrange removal work, construction, and installations in the order the project needs. Pipes, wiring, and ducts are checked before they’re covered. Flooring, painting, and joinery follow when the rooms are ready for them.

06

Complete Snagging and Handover

We inspect the work and record any items needing attention. You’ll walk through the finished property with us too. We address the snagging items and provide the care information and documents agreed for your project.

Why Choose Measure Interiors ?

More Than 20 Years in Interior Fit-Out

We’ve worked in interior fit-out for more than 20 years. Renovation often involves details that drawings alone don’t show. Existing pipework, uneven surfaces, and restricted access can affect the proposed work. We look for these issues during the property review and explain where further checks are needed.

Design and Construction With One Team

Our design and site teams work together throughout the project. If an installation needs clarification, they can review the drawing directly. You’ll have a project contact for questions about the work and schedule. When you request a change, we’ll explain what it means before you approve it.

Our Own Joinery Facility

We make fitted furniture in our own workshop. That lets our designers discuss measurements and details directly with the production team. You can choose the internal layout as well as the visible finish. Delivery and fitting are arranged around the progress of your renovation or fit-out.

Building and Authority Approvals Handled

We prepare the required submissions and follow up with building management and authorities. Our team responds to review comments and coordinates the necessary drawing changes. We also arrange inspections required for the agreed work. Your quotation explains the approval work and fees, including any documents needed from you.

Existing Finishes Considered Before Replacement

A renovation doesn’t always need everything removed. Tell us which flooring, cabinets, or fittings you’d like to keep. We’ll check their condition and whether they suit the planned changes. If removal work could affect them, we’ll discuss that before you decide what stays.

Work Checked Before Handover

We inspect the installations and finishes as the work progresses. Concealed services need checking before walls and ceilings close. Fitted furniture is checked after installation, including doors and drawers. We then inspect the completed interior and deal with the snagging items before the final handover.
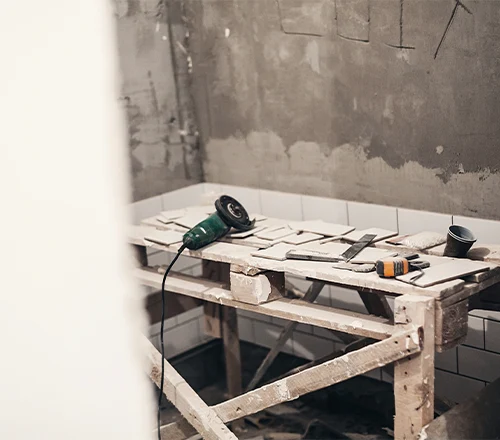
Fit-Outs and Renovations for Different Properties

Villas and Apartments

Offices, Shops, and Clinics

Restaurants and Hospitality Spaces

Tell Us What You Want to Change

Share your location, floor plan, and a few photos of the property. We’ll discuss the work you need and arrange a site visit.

FAQ

Frequently Asked Questions

What’s the Difference Between Fit-Out and Renovation

Fit-out usually means finishing a space so it’s ready to use. Renovation means changing an interior that already has rooms, services, and finishes. Some projects involve both, such as taking over a fitted office and rebuilding its layout.

Yes. We can discuss work for one room or several rooms. Show us what you want replaced and what should stay. We’ll check the existing connections before quoting for the changes.

We can look at that during the visit. Their condition matters, along with the work happening around them. For example, new pipe routes may require opening part of a floor. We’ll explain that before agreeing on what to retain.

Yes. We handle the building management and authority approvals required for your project. Our team prepares submissions and follows up on comments. We’ll explain the approval fees and ask for any property documents needed.

Yes. Send us the drawings for review. We’ll check the dimensions, materials, and service details needed for construction. If anything is missing, we’ll discuss it before confirming the quotation.

The price depends on what’s being removed, changed, and installed. Materials, service alterations, and custom joinery also affect the total. After checking the property, we prepare a quotation listing the work included. Tell us your budget early so we can discuss suitable choices.

Sometimes, depending on the rooms and services affected. Kitchen or bathroom work may limit access to essential facilities. There will also be noise and dust. We’ll discuss the site arrangements with you before agreeing on the schedule.

We confirm the schedule after reviewing the work and material selections. Approvals and items made to order need time too. Tell us your move-in or opening date before the quotation is finalised. We’ll discuss whether the proposed dates are workable.

We’ll explain what we’ve found and what needs doing. Any additional work will be discussed with you, including its cost and timing. We’ll ask for your approval before carrying out work outside the agreed quotation.

Yes, but speak to us before the affected work continues. We’ll check whether the change requires new drawings, materials, or approvals. You can review the revised cost and timing before deciding.