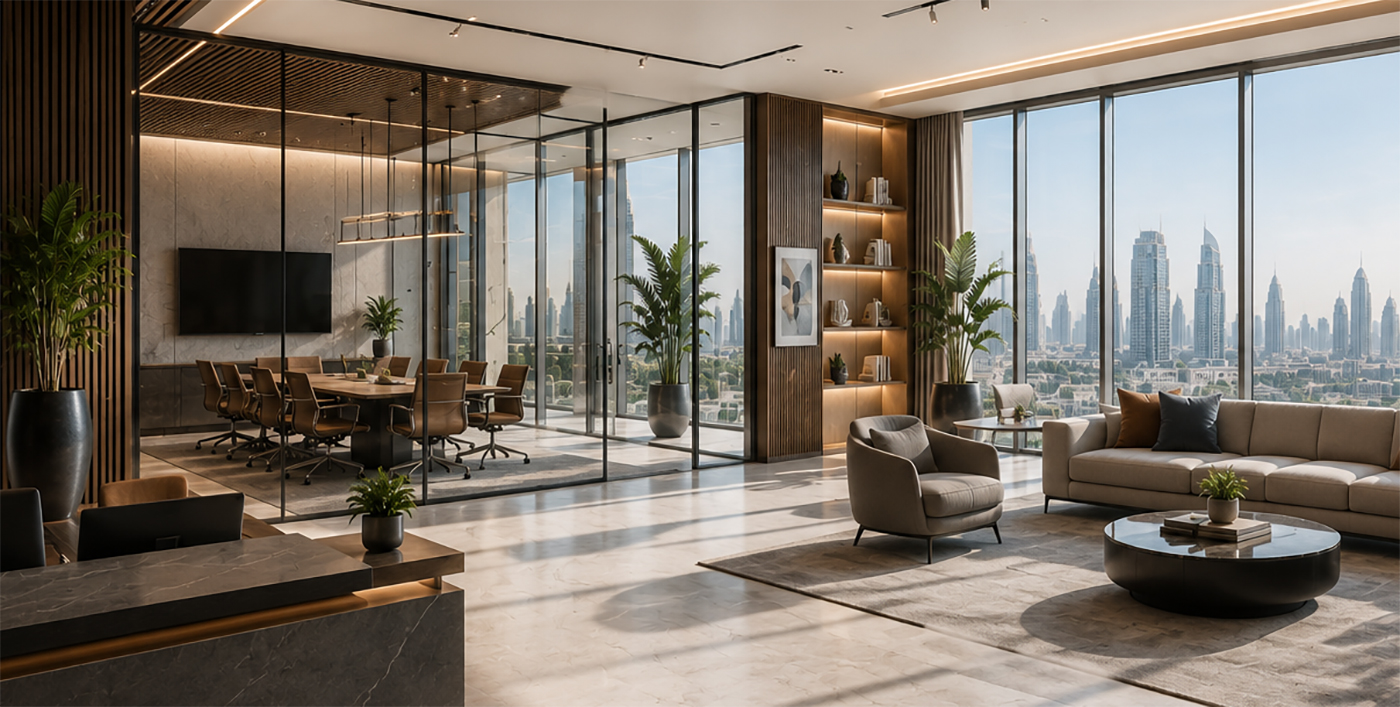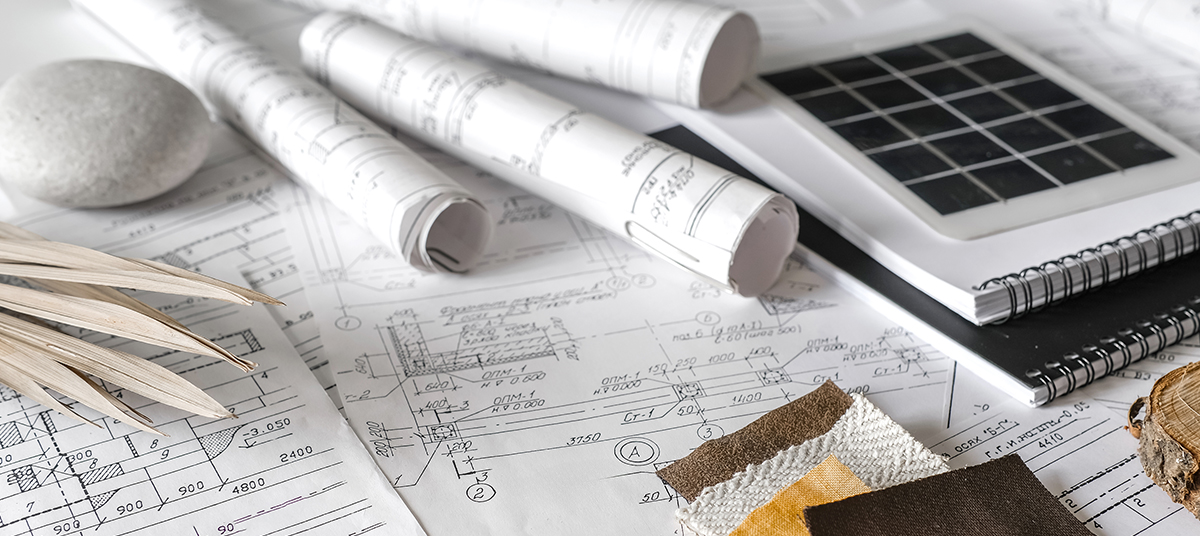
Interior Design and Build in Dubai

Design and build is both our speciality and one of our greatest strengths. We plan, design and construct residential and commercial interiors through one coordinated team. From the first conversation and site visit to technical development, construction and final handover, we remain responsible for carrying the approved vision through every stage.

Vertical Integration is a Master Stroke in Fitout Industry

In the fast-paced commercial landscape of Dubai and the wider UAE, operational efficiency is the benchmark of success. Yet, many clients still face the traditional friction of fragmented project management—where a designer, a separate MEP consultant, and multiple subcontractors operate in isolation.

At Measure Interiors, we believe these systemic gaps are entirely avoidable.We have replaced this outdated model with a Vertically Integrated Turnkey Strategy. By bridging the divide, we ensure your project moves from blueprint to handover seamlessly.
Discuss Your Project

Vertical Integration is a Master Stroke in Fitout Industry

In the fast-paced commercial landscape of Dubai and the wider UAE, operational efficiency is the benchmark of success. Yet, many clients still face the traditional friction of fragmented project management—where a designer, a separate MEP consultant, and multiple subcontractors operate in isolation.

At Measure Interiors, we believe these systemic gaps are entirely avoidable.We have replaced this outdated model with a Vertically Integrated Turnkey Strategy. By bridging the divide, we ensure your project moves from blueprint to handover seamlessly.
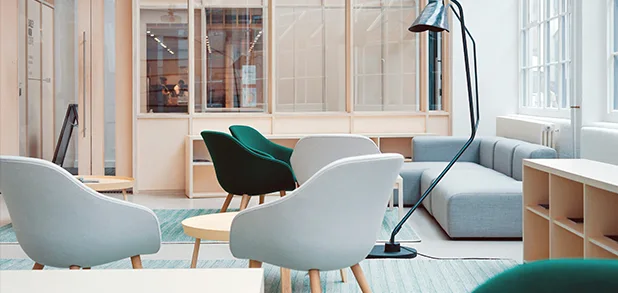
At Measure Interiors, we don’t just "fitout" a space; we own the entire lifecycle of the project. But what does that mean for your business, and why is it the superior choice for your next office, clinic, or retail space? The Power of Vertical Integration makes us capable enough to be a Single-Source Partner for the Future of UAE Fit-Outs

What is Vertical Integration?

While horizontal integration involves mastering and controlling multiple stages of your own value chain BY HAVING THEM UNDER YOUR INFRASTRUCTURE . For us, this means housing every critical department under one roof: from initial architectural concepts and complex MEP (Mechanical, Electrical, Plumbing) engineering to specialized site fitout works, Joinery works, Loose Furniture, authority approvals, site execution, completion process and inspections in house.

Discuss Your Project

What Our Design & Build Services Cover

Project Briefing

We define your requirements, priorities, intended use, budget and programme before beginning the design.

Site Assessment

We inspect the property, take measurements and identify existing conditions that may influence the proposed work.

Space Planning

We organise the internal layout around function, movement, workflow and the effective use of available space.

Concept Design

We establish the visual direction through mood boards, colour palettes, material ideas and initial design details.

Technical Development

We prepare coordinated architectural and MEP drawings to translate the approved concept into buildable information.

3D Visualisation

Realistic renderings help you review the proposed materials, lighting and finishes before physical work begins.

Budget Development

We prepare a commercial proposal and draft bill of quantities based on the approved layout and project scope.

Fit-Out Delivery

Our team coordinates procurement, construction, specialist works, inspections and the final handover of the interior.

Have a Space in Mind? Let’s Develop the Possibilities.

How We Design and Build Your Interior

01

Briefing & Site Assessment

We begin by understanding your requirements, budget, intended use and design preferences. Our team then visits the property to take measurements and assess the existing conditions.

02

Concept & Space Planning

We develop the visual direction through mood boards, colour palettes and material samples. We plan the internal layout around function, movement, workflow, and user experience.

03

Budget & Commercial Proposal

Once you approve the layout, we prepare a draft budget and bill of quantities, giving you a clear view of the proposed scope and costs.

04

Detailed Design & Visualisation

We prepare architectural and MEP drawings, floor plans, elevations, reflected ceiling plans, 3D renderings and sample boards for a clear preview of the interior.

05

Approvals & Site Marking

We coordinate building management and authority approvals. In parallel, we mark the proposed layout on site and review it with you before construction begins.

06

Procurement & Fit-Out Delivery

Following approval, we source materials, appoint specialist subcontractors and issue the drawings and BOQ to the site team. We then manage the fit-out, installation and final delivery.

The Measure Advantage

Single-Point Accountability

At Measure, the buck stops with us. Our internal synergy ensures that technical feasibility is baked into the design from day one, eliminating the blame game and streamlining decision-making and enabling site works smoothly.

Mastering FORM follows FUNCTION where Compliance is Key

We don’t solely work on aesthetics. In specialized sectors like Healthcare (DHA/MOH compliant) or High-End Corporate, the "hidden" infrastructure - HVAC including exhaust and negative pressure, fire fighting, fire alarm, data distribution, and medical gas piping - is what makes a space functional. We manage these complex technical requirements in-house, ensuring your facility is safe, compliant, and built for performance.

Accelerated Authority Approvals

Navigating the requirements of DEWA, Dubai Municipality, Civil Defence, DDA, Emaar, Nakheel, Trakhees requires specialized local knowledge. Our integrated approach means our engineering team works alongside our project managers to prepare documentation that meets strict UAE standards. We don’t just submit drawings; we engineer them for immediate approval to keep your timeline on track.

By Choosing Measure, you select Predictability for Your Business
Choosing a vertically integrated partner is an investment in certainty. By controlling every variable from design to delivery, we provide our clients with:

Compressed Timelines: Overlapping phases to ensure your business is operational weeks ahead of the competition.
Cost Transparency: Eliminating "middleman" markups from third-party consultants.
Integrated Regulatory Mastery: All approvals, all authorities, all under one roof.

At Measure Interiors, we aren't just building interiors; we are building a more efficient way to deliver them. Experience the power of integration-where your vision and our execution become one seamless reality.

Spaces We Have Designed & Built

Every property brings a different purpose, user and technical requirement. Our design and build service adapts to those differences while maintaining one coordinated route from the initial brief to the completed interior.

Commercial Interiors

Residential Interiors

Education Interiors

Ready to Design and Build Your Interior?

Share your location, floor plan and requirements with us. We will review the property, discuss your vision and explain how our team can manage the project from space planning and concept development through to construction and handover.

FAQ

Frequently Asked Questions

What does your design and build service include?

Our service can include briefing, site assessment, space planning, concept development, material selection, budgeting, architectural and MEP drawings, 3D visualisation, authority coordination, procurement, fit-out construction and final handover.

Yes. We work across residential and commercial properties, including offices, retail spaces, hospitality venues, healthcare facilities, laboratories, educational environments, apartments and villas. We adapt the design process to the purpose and requirements of each space.

We prepare an initial commercial proposal and draft bill of quantities after you review and approve the proposed layout. We can then refine the budget as materials, technical details, and the final project scope are confirmed.

Yes. We use mood boards, material samples, detailed drawings and 3D renderings to communicate the proposed design. These allow you to review the layout, visual direction, lighting, finishes and key details before physical work begins.

We prepare the architectural and MEP drawings required within our agreed scope and coordinate applicable submissions. The approval process depends on the property, location, building management requirements, and the type of work proposed.

One team remains responsible for developing and delivering the project. This creates clearer communication between design and construction, reduces gaps in responsibility and helps keep everything aligned.