
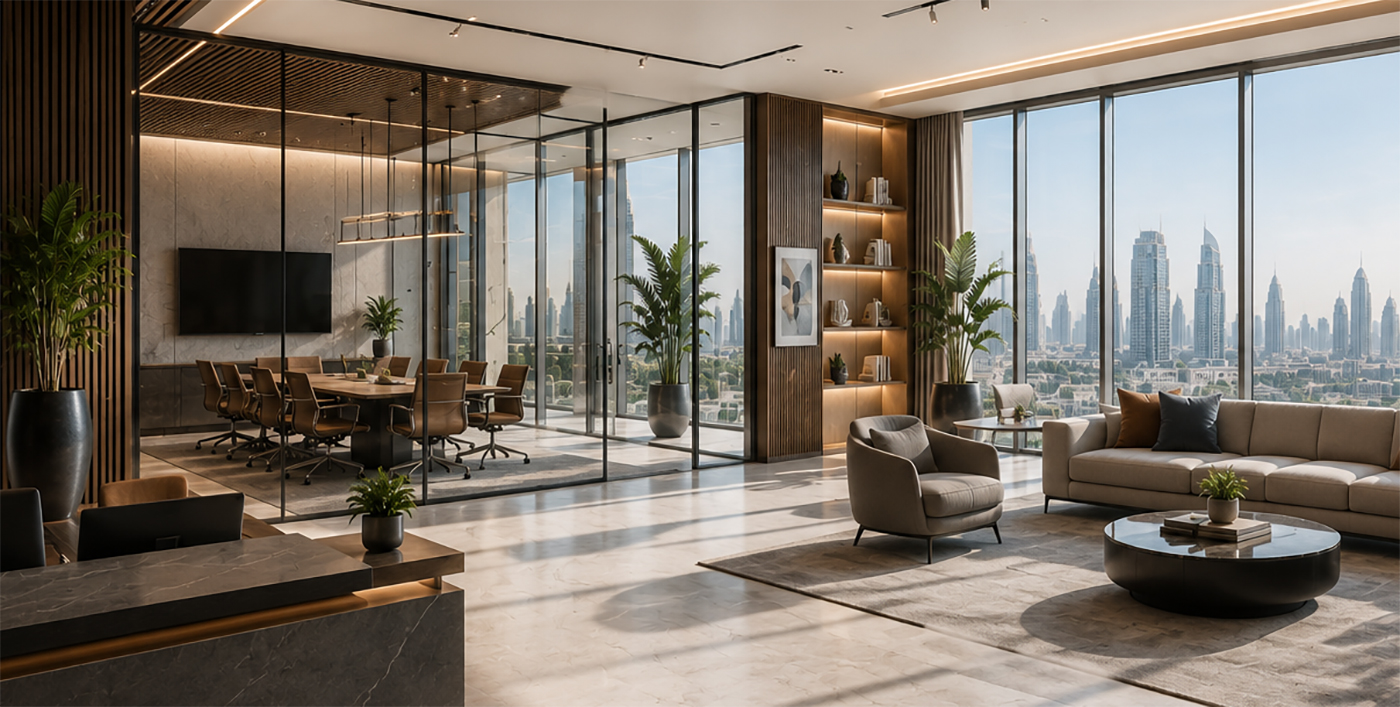
Location: Rosebay Living, Meydan, Dubai, UAE
Industry: Residential Interior & Joinery Works
Project Scope: Apartment Fit-Out & Custom Joinery
Introduction
A well-designed living space plays a crucial role in enhancing comfort, aesthetics, and functionality. Poorly planned interiors can lead to inefficient use of space, lack of storage, and an uninspiring ambiance.
Our client, a luxury residential developer, approached Measure Interiors to elevate the interiors of high-end apartments in Rosebay Living, Meydan, Dubai. The goal was to create a refined, contemporary living environment through expert space planning, premium finishes, and bespoke joinery solutions.
The primary objectives of the fit-out were to:
- Maximize space efficiency while maintaining an open and airy feel.
- Incorporate high-quality finishes that reflect the luxurious nature of the development.
- Deliver bespoke joinery solutions for storage, kitchen cabinetry, wardrobes, and decorative elements.
- Enhance comfort and functionality through smart design and sustainable solutions.
By combining meticulous craftsmanship, innovative design, and premium materials, Measure Interiors successfully transformed these apartments into sophisticated and highly functional living spaces.
Challenges
Before the fit-out, the apartments faced several challenges:
- Inefficient space utilization leading to a lack of functionality – The original layout did not maximize available space, leading to underutilized areas and a lack of practical storage solutions.
- Outdated or basic design that did not reflect the luxury brand – The previous interiors lacked the premium aesthetic expected in high-end residential developments, failing to meet the expectations of affluent buyers and residents.
- Lack of ergonomic and custom-designed furniture – The absence of tailored joinery and high-quality furnishings reduced comfort and overall livability.
- Inadequate lighting and ventilation affecting ambiance – Limited natural light and insufficient artificial lighting made the spaces feel dull, while ventilation issues impacted air quality and comfort.
- Limited storage and functional built-ins – The apartments required customized joinery solutions for wardrobes, kitchen cabinets, and feature walls to optimize storage without compromising style.
Our Approach
To address these challenges, Measure Interiors implemented a tailored strategy:
1. Space Planning & Layout Optimization
- Conducted an in-depth spatial analysis to improve flow and functionality.
- Designed open and seamless layouts to enhance spaciousness.
- Incorporated custom-built storage solutions to minimize clutter while maintaining a minimalist aesthetic.
- Optimized kitchen and bathroom layouts for practicality and elegance.
2. Luxury Aesthetics High-End Finishes
- Selected a refined color palette with warm neutrals, rich textures, and premium materials like marble, wood veneers, and brushed metal accents.
- Used high-quality finishes to achieve a sophisticated and timeless look.
- Designed feature walls and decorative joinery elements to add character and elegance.
- Integrated subtle branding elements to reflect the exclusivity of the development.
3. Bespoke Joinery & Custom Furniture
- Designed and installed premium custom joinery, including walk-in wardrobes, kitchen cabinetry, vanity units, and decorative wall panels.
- Used high-end materials such as natural wood, stone, and soft-close mechanisms for a luxurious touch.
- Tailored furniture solutions to enhance functionality while maintaining an aesthetically pleasing balance.
4. Smart Technology & Sustainable Design
- Integrated smart home features, including automated lighting, climate control, and security systems.
- Used energy-efficient lighting solutions such as LED fixtures with adjustable settings to create the perfect ambiance.
- Sourced sustainable materials and finishes to align with eco-friendly design principles.
5. Lighting & Ventilation Enhancements
- Maximized natural light exposure with large windows and strategically placed mirrors.
- Installed modern lighting solutions with layered illumination, including ambient, task, and accent lighting.
- Upgraded HVAC systems to ensure optimal indoor air quality and comfort.
Results & Impact
After the fit-out, the apartments were transformed into luxurious, highly functional, and visually stunning spaces. Key outcomes included:
- Enhanced Living Experience: The optimized layouts and high-end finishes created a sophisticated and inviting atmosphere, elevating the overall quality of living.
- Bespoke Storage Solutions: The custom joinery ensured ample storage without compromising aesthetics, keeping the apartments clutter-free and stylish.
- Increased Property Value: The premium design and craftsmanship enhanced the market appeal of the apartments, making them more attractive to potential buyers and investors.
- Seamless Functionality: Smart technology integration and ergonomic designs improved convenience and comfort, offering a modern and hassle-free living experience.
- Sustainability & Efficiency: Energy-efficient lighting, eco-friendly materials, and improved ventilation contributed to a healthier and more sustainable environment.
Conclusion
This successful apartment fit-out and joinery project exemplifies the transformative power of expert craftsmanship, innovative design, and meticulous attention to detail. Measure Interiors is committed to delivering tailor-made interior solutions that enhance comfort, style, and functionality.
If you’re looking to elevate your residential or commercial interiors with bespoke joinery and luxury fit-out solutions, we would love to collaborate with you. Contact us today to explore how we can transform your space into a masterpiece.