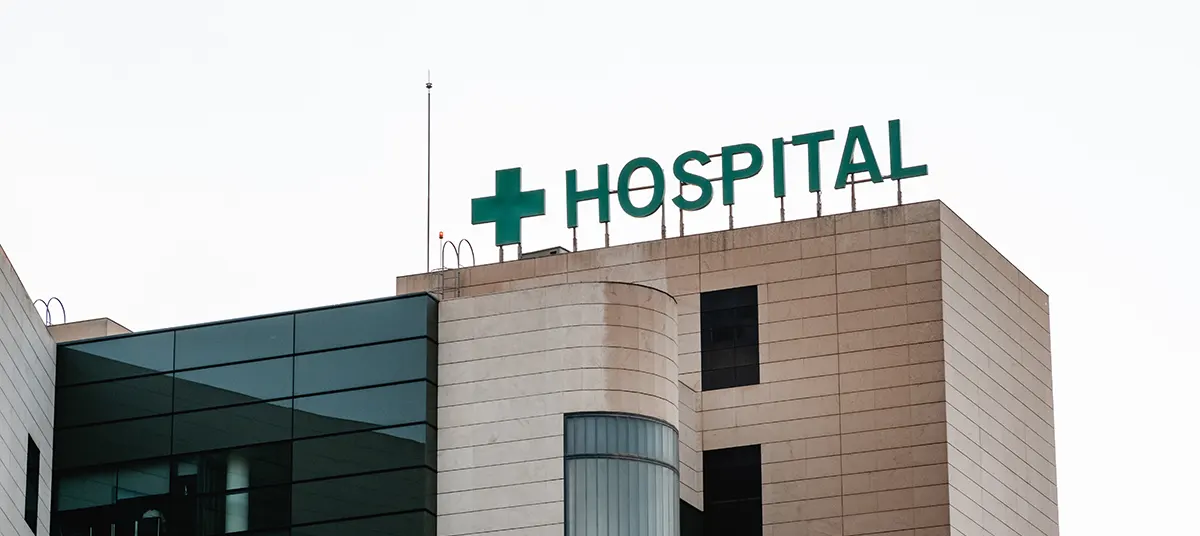
Healthcare Design & Build

We design and build complete medical facilities from the initial brief through construction, authority approval and clinical handover. Our team coordinates architects, engineers, specialist contractors and equipment suppliers around the operational, technical and compliance requirements of each healthcare facility.

What Goes Into Building a Clinical Facility?

Medical facilities require technical infrastructure that conventional buildings do not. We plan these systems around each room's clinical purpose, ensuring engineering, equipment, and safety requirements are coordinated before construction begins.

Our expertise covers :

By resolving these requirements early, we reduce conflicts between building services and medical equipment. Every specialist system can then be installed, inspected, and tested against the facility's operational needs.


Request Consultation

The Specialist Work Behind Every Medical Facility

Turnkey Medical Solutions

Our scope covers architectural development, authority submissions, construction, specialist systems, testing and commissioning, reducing gaps between planning, approval and site delivery.

Healthcare Authority Approvals

We prepare the plans and documents needed for DHA and Ministry of Health review. Our team also manages comments, changes and inspections during the approval process.

Specialised MEP Engineering

We coordinate medical gas networks, infection-control ventilation, backup power and other specialist services according to room functions, equipment demands and clinical procedures.

In-House Construction Management

Our team manages the construction work on site. This gives us better control over construction quality, site cleanliness, work schedules, and approved plans.

Medical Technology Integration

We prepare the required infrastructure for imaging equipment, patient-monitoring systems and healthcare IT, coordinating power, data, ventilation and equipment connections before installation.

Clean-Site Working Protocols

We use separate work areas, regular cleaning and careful material handling to control dust and waste, especially when construction takes place near an operating facility.

Contractor Coordination

We coordinate qualified specialists for lead lining, radiation protection and imaging-room safety, ensuring their work aligns with the wider construction and engineering programme.

Single-Point Project Team

One accountable team manages architects, engineers, contractors, and medical-equipment suppliers, giving the client a clear point of contact throughout the project.

Discuss Your Healthcare
Construction Project

How We Design & Build a Healthcare Facility

01

Understanding the Project

We review your clinical needs, available space, medical equipment and approval requirements before preparing a clear plan for the complete project.

02

Planning and Design

Our architects and engineers prepare plans for patient movement, room use, staff needs, safety standards and daily clinical activities inside the facility.

03

Authority Approvals

We prepare all required documents and manage submissions, authority comments and design revisions for approval by the DHA or Ministry of Health.

04

Construction & Technical Work

Our team manages all construction work, medical gas lines, infection-control HVAC, backup power and other specialist systems throughout the facility.

05

Equipment & Technology Setup

We coordinate imaging equipment, monitoring systems, IT networks, lead lining and specialist suppliers so every installation is completed to plan.

06

Testing and Handover

We inspect and test every completed system, prepare all required handover documents and safely deliver the facility for its intended clinical use.

Why Choose Measure Interiors for Healthcare Construction?

One Accountable Project Team

You work with one team managing architects, engineers, contractors, and equipment suppliers, reducing separate follow-ups and keeping communication clear at every stage of the project.

Direct Control on Site

Our in-house team manages daily construction activities, allowing closer control over workmanship, site hygiene, programme sequencing, and compliance with approved plans throughout the project delivery period.

Experience with Healthcare Approvals

We understand DHA and Ministry of Health requirements and manage submissions, technical comments, revisions, and inspections, helping the approval process stay organised and aligned with the on-site construction programme.

Technical Planning Before Site Work

We review medical gas, infection-control HVAC, backup power, and technology needs early, reducing clashes between building services, construction work, specialist work, and medical equipment at every project stage.

Clean & Controlled Construction

We control dust, waste, and material movement throughout construction, using careful site procedures and additional precautions when projects are completed within or beside existing operational healthcare facilities.

Thorough Testing Before Handover

We inspect, test, and document completed construction and specialist systems before handover, helping the client prepare the medical facility for authority inspection, final approval and planned clinical operations on schedule.

Featured Healthcare Construction Projects

Here are some of our healthcare construction projects in Dubai. Each facility was delivered around its clinical needs, technical systems and authority requirements. Take a look at our work across hospitals, clinics and diagnostic facilities.
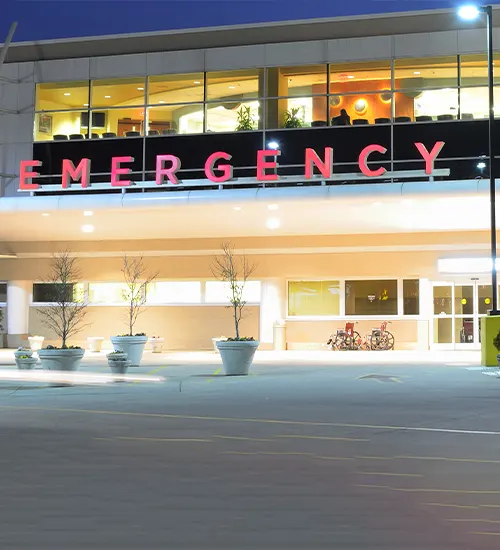
Discuss Your Healthcare Building Design with Us

Contact us to arrange an introductory consultation. We will discuss the type of medical facility, clinical requirements, authority approvals, and planned programme you need, and arrange a site visit where possible.

FAQ

Frequently Asked Questions

What is included in your healthcare design and build service?

Our scope can cover architectural development, authority submissions, construction, specialised MEP systems, medical technology coordination, testing, commissioning and final handover. We confirm the exact responsibilities after reviewing the facility and project brief.

Yes. We prepare and submit the required plans, respond to authority comments and arrange the necessary inspections. Approval is issued by the relevant authority after its review.

Our engineers coordinate these systems with the clinical layout and equipment requirements. Certified specialists complete installations where required, while our team manages their work within the wider construction programme.

Yes. We coordinate equipment requirements, room services, lead lining and radiation-safety measures with the relevant suppliers and specialist contractors before installation begins.

This may be possible depending on the building and type of clinical work. We can plan the project in phases and control dust, access, waste and material movement.

The timeline depends on the facility size, approval process, specialist systems and equipment requirements. We provide a detailed programme after reviewing the site and complete project scope.