Custom Kitchens & Fitted Wardrobes

We design kitchens and closets around your space and storage needs. You might need space for large cooking pots, weekly groceries, long dresses, or a growing shoe collection. We design and build custom kitchen cabinets and closets to fit those needs. Our team plans the layout, makes the cabinetry, and installs the fittings. You choose the finishes and accessories, with our help on sizes, placement, and everyday use.

Design, Cabinetry, and Installation

We start by looking at your rooms and asking how you use them. Where do you prepare food? Which cupboards are hard to reach? Do you need more hanging space or deeper drawers?Your answers help us plan the kitchen or closet. We check the measurements and choose fittings that work within the space. Then we prepare the design for you to review.

Our service covers :

You’ll see where the shelves, drawers, and accessories will go before we make them. We’ll also discuss materials and finishes. This gives you time to change details while the design is still on paper.
Discuss Design With Us

Cabinets, Storage, and Accessories

Kitchen Cabinets

We make kitchen units to fit your room and appliances. Drawer depths and shelf heights depend on what you store and how you cook.

Pull-Out Pantries

A tall pull-out pantry lets you see groceries without reaching behind other items. We help you choose basket sizes and spacing for your usual supplies.

Corner and Pull-Down Units

Use corner baskets and magic-corner fittings to reach inside deep cabinets. For overhead storage, choose manual or electric pull-down units, including pull-down dish racks.

Drawer Organisers and Bins

Cutlery dividers keep utensils separate. Peg systems hold cookware in deep drawers. Spice baskets and pull-out waste bins can sit inside cabinets near your preparation area.

Wardrobes and Walk-In Closets

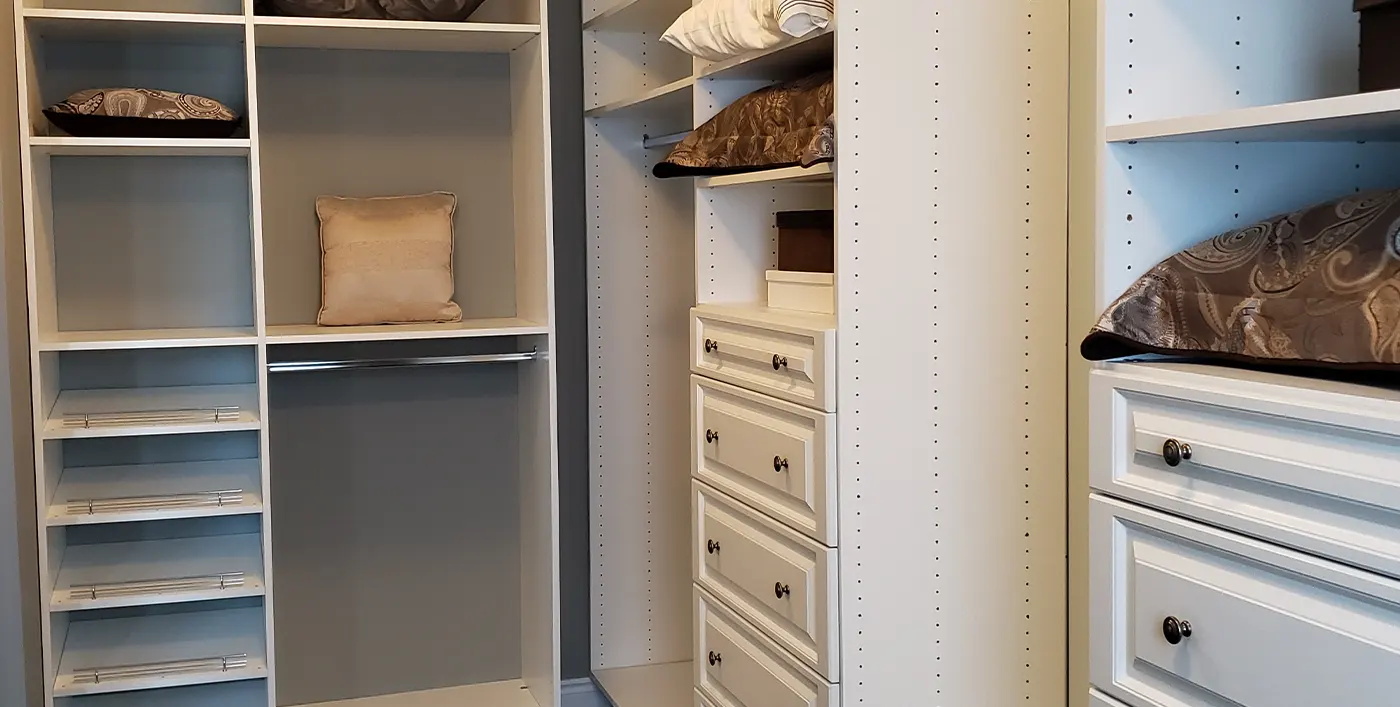
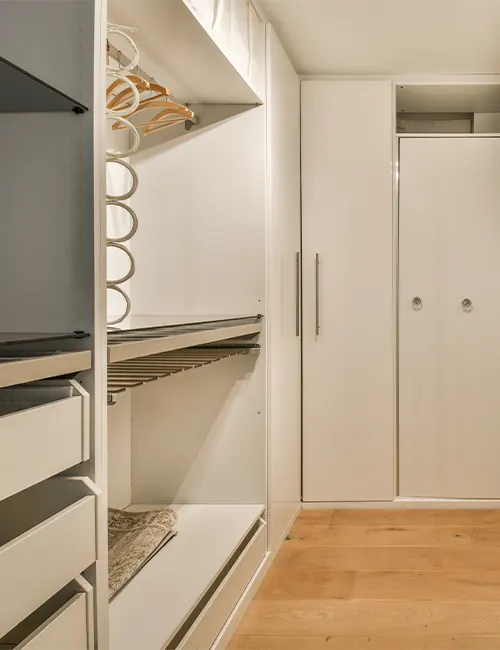
Choose fitted wardrobes or a walk-in closet with hanging rails, shelves, and drawers. We plan each section around your clothes and the available room.

Racks, Baskets, and Hangers

Deep and shallow baskets hold folded items. Trouser racks, tie racks, and shoe racks keep smaller items separate. Pull-down hangers give access to higher rails.

Watch and Jewellery Storage

Add velvet-lined drawers for watches and jewellery. We can include a steel safe, biometric lock, or watch winder where cabinet size allows.

Lighting and Powered Fittings

Choose lights under the kitchen cabinets or inside wardrobes. Motion sensors, hidden charging points, and touch-to-open fittings are also available. If you want Voice control, it will need a compatible lighting system.

Planning Your Next Renovation?
Give Us a Call!

How We Work With You

01

Tell Us What You Need

Bring your ideas, room photos, or a list of storage problems. We’ll ask about the items you own and what you’d like to change. We’ll discuss your budget and when you need the work finished.

02

Measure the Rooms

We measure the room and check doorways, windows, sockets, and plumbing points. These measurements help us determine where the cabinets will fit. We also check if there is enough space to open drawers and move around comfortably.

03

Choose the Finishes and Fittings

Compare cabinet finishes and choose the accessories you’ll use. We explain how the pull-out units and other moving fittings work. We also cover lighting positions and any power connections the selected fittings need.

04

Review the Drawings

We’ll go through the drawings with you, including cabinet sizes and appliance spaces. You can see where each shelf, rail, and drawer will go. Ask for any changes here. Once you’re happy with the details, we’ll start making the units.

05

Building Custom Joinery

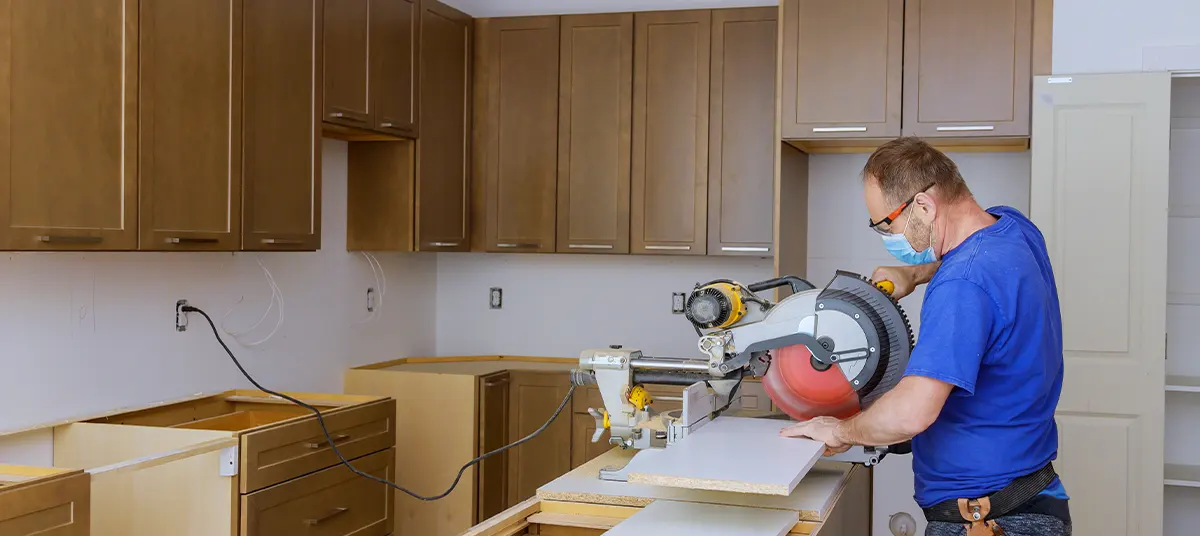
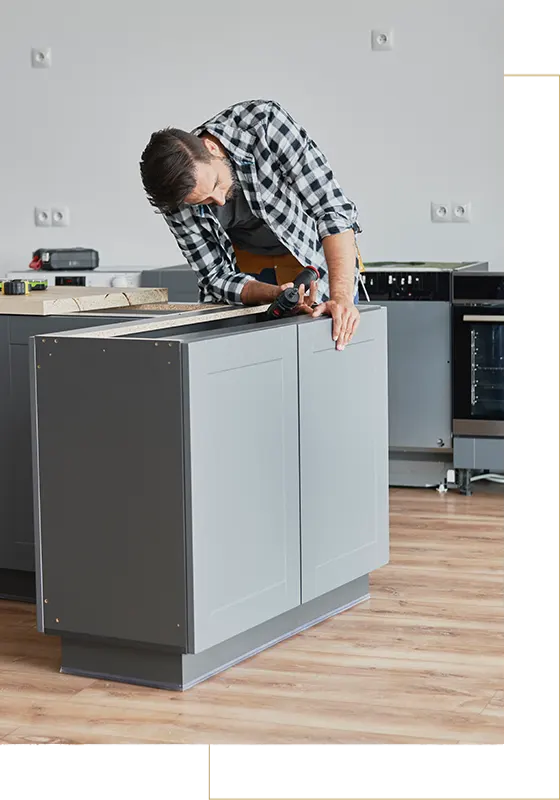
Our joinery team makes the units using the approved drawings. We arrange delivery and installation, then fit the selected accessories. If a site detail needs adjustment, we check it with the team before making changes.

06

Check Everything With You

After installation, we test the doors, drawers, lights, and moving fittings. We check for anything that needs adjusting. Before handover, we show you how to use the accessories and explain how to clean the selected cabinet finishes.

Why Choose Measure Interiors?

More Than 20 Years of Experience

We’ve worked in interior fit-out for more than 20 years. During a site visit, we check the room against your vision. Uneven walls, narrow doorways, and existing plumbing can affect the cabinet design. We discuss these details with you before making the units. You can also ask us about materials and fittings suitable for your home.

Storage Sized for Your Belongings

Tell us what needs a place in your kitchen or wardrobe. Large pots need deep drawers. Long dresses need enough space below the hanging rail. We use these details to work out shelf spacing and drawer sizes. You’ll review the cabinet interiors with us, so you can request a taller shelf or another drawer before we begin making them.

Direct Contact With Our Team

You’ll have someone to contact when you have a question about your project. Our designers also speak directly with the joinery and installation teams. If a fitting needs checking, we handle that discussion ourselves. When we need your input, we show you the relevant drawing or sample. You can see what needs deciding and ask questions before approving.

Custom Joinery

Our own joinery team makes your kitchen cabinets and wardrobes. They work from the drawings you’ve approved, using your chosen finishes. We set out shelf positions, drawer depths, and cabinet sizes before production. Our designers can check details with the workshop as the units are made. We then arrange installation and check the fitted cabinets at your home.

Help Choosing the Right Accessories

We’ll talk through the accessories you’re considering and check whether they fit your cabinets. A tall pantry needs enough height. A pull-down rail needs space to move. You can ask how each fitting works and what it holds. We’ll help you choose suitable options for your cookware or clothes, then show their positions on the drawings before you approve them.

Lighting Planned With Your Cabinets

Tell us where you’d like light inside your kitchen or closet. We can plan countertop lighting, wardrobe lights, or lights above jewellery drawers. Wiring routes and power supply positions are included in the cabinet drawings. We also discuss switches and motion sensors. Our joinery team can then allow space for these parts while making the units.

Our Featured Kitchens & Closets for your home

Take a look at our featured projects. You may be replacing a kitchen, adding bedroom storage, or planning a dressing room. We'll review the space and discuss what you want it to hold. Bring reference photos if you have a style in mind. We can then help you choose the layout, cabinet finishes, and fittings that suit the room.
Villa & Apartment Kitchens

Fitted Bedroom Wardrobes

Walk-in Closets & Dressing Rooms

Tell us about your project

Send us your room photos or floor plan. Tell us which areas need work and what you’d like to store. If you have a budget or completion date in mind, include those too. We’ll review the details and discuss the next step with you, including a site visit when needed.

FAQ

Frequently Asked Questions

How Much Does a Custom Kitchen or Closet Cost?

Share your room measurements and a few photos with us. Tell us your budget too. Cabinet sizes, finishes, and accessories affect the cost. Once we’ve discussed what you want, we can prepare a quotation.

We’ll need to see inside the cabinets first. Send photos and the internal measurements if you have them. Some baskets fit without much alteration. Corner units and tall pantry fittings may need changes to the cabinet.

A fitted wardrobe may suit the room. We can divide it into hanging sections, drawers, and shelves. Sliding doors are worth considering if space beside the bed is tight. We’ll check the layout during the visit.

Yes. Tell us what you hang and what you fold. Mention bulky items, long dresses, or a large shoe collection. We’ll go through the cabinet interiors with you before making them.

Yes. We can include lined jewellery drawers and leave space for a safe. Choose the safe early so we have its measurements. We can also include a watch winder, with a power connection where needed.

Removing the old cabinets may leave you without a sink or cooking area. We’ll discuss this before installation starts. You’ll know which parts of the kitchen will be affected and can plan meals around the work.

We can give you a schedule once the drawings and finishes are approved. We’ll also check delivery dates for your accessories. Replacing old cabinets or moving plumbing adds work, so we’ll factor that in when discussing dates.