Interior Design and Fit-Out Services in Dubai

We design and fit out homes and commercial spaces, handling the work through to handover. Our team plans the rooms, prepares drawings, and helps you choose materials. We also manage approvals, building work, MEP installations, and custom joinery. Whether you have an empty shell or an interior that needs changing, we’ll discuss your plans and agree on what the project includes.

Complete Interior Design and Fit-Out

Tell us how you want to use the property. At home, you may need a larger kitchen or better bedroom storage. For a business, the layout needs room for staff, customers, and equipment.

We visit the space and discuss what’s possible. Then we develop the design, choose finishes with you, and prepare the construction drawings. Once the details are approved, our team manages the work on site.

Our interior design and fit-out service covers:

You can review the layout and material choices before construction starts. We’ll explain the quotation and schedule too, so you know what you’re approving.

Discuss Your Interior Project
What Our Service Includes

Space Planning

We arrange rooms around their intended use. Furniture sizes, door openings, and walking space are checked before we settle on the layout with you.

Interior Design

We develop the look of your interior using finishes, lighting, and furniture. Bring reference photos, and we’ll discuss which details suit your property and budget.

Drawings and Approvals

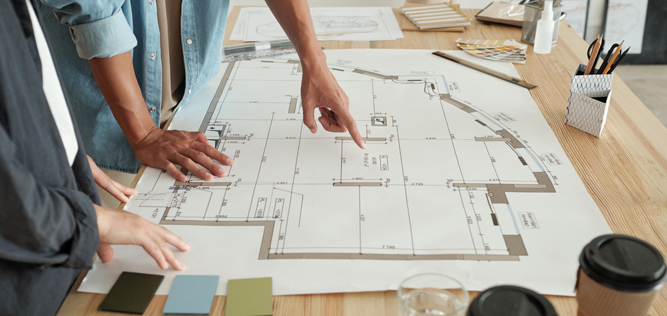
Our team prepares the drawings and handles the required building management and authority approvals. We follow up on comments and make the necessary drawing revisions.

Civil and Building Work

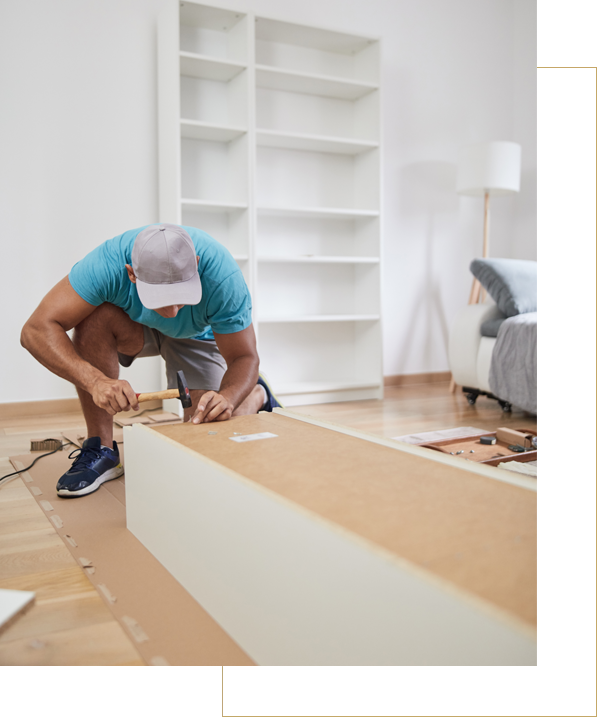
We carry out the building work included in your project. This may involve removing existing finishes, building partitions, preparing surfaces, or changing the room layout.

Mechanical, Electrical, and Plumbing

We plan air conditioning, lighting, power, water supply, and drainage alongside the interior. Service positions are checked against the ceilings, furniture, and equipment you’ve chosen.

Custom Joinery

Our joinery team makes cabinets, wardrobes, reception desks, and other fitted pieces. We agree on dimensions, internal layouts, and finishes before the units enter production.

Finishes and Final Styling

We install the selected flooring, wall finishes, and ceiling details. Furniture and decorative items are then placed according to the agreed design and styling scope.

Snagging and Handover

We inspect the finished rooms and list anything needing attention. Our team addresses those items, checks the installations, and prepares the agreed documents for handover.

Planning a New Interior?
Let’s Discuss It

How We Work With You

01

Discuss Your Plans

Tell us what you want to change and how you’ll use the space. We’ll ask about your budget and preferred completion date. Photos, reference images, and a floor plan help us understand what you have in mind.

02

Visit and Measure the Property

We measure the rooms and check the existing finishes and service connections. We also look at access for deliveries and site work. These details help us prepare a layout that fits the property and account for work needed.

03

Develop the Design

We prepare the layout and discuss the design with you. You’ll review material samples and choices for lighting, furniture, and joinery. We make the agreed changes before preparing the final drawings and confirming the items included in your quotation.

04

Prepare Drawings and Obtain Approvals

Our team prepares the drawings needed for construction and submissions. We handle the required building management and authority approvals. Any review comments are addressed before the affected work begins, and we keep you informed about the submission progress.

05

Manage Construction and Installation

We arrange the site work and coordinate the people carrying it out. MEP installations are checked before concealed areas close. Finishes and joinery follow at the appropriate stages. We monitor progress against the drawings and agreed construction schedule.

06

Inspect and Hand Over

We inspect the completed work and deal with snagging items. You’ll walk through the property with us and can raise any questions. We explain the relevant controls and care instructions, then provide the documents included in your handover.

Why Choose Measure Interiors?

More Than 20 Years of Experience

We’ve worked in interior fit-out for more than 20 years. During that time, we’ve dealt with existing buildings and the details that affect construction. A design may need adjusting because of drainage positions, ceiling heights, or access restrictions. We check these points during planning and discuss them with you. That gives you a clearer picture of what can be built.

Design and Construction With One Team

The people designing your interior can speak directly with those building it. If a drawing needs clarification, our team handles that discussion. Material choices and site questions are reviewed together, so decisions can be checked against the design. You’ll have a contact person for the project and know who to speak to about progress or changes you’re considering.

Our Own Joinery Production

We make custom joinery in our own facility. Your drawings and finish selections go directly to the production team. Cabinet sizes, shelf positions, and other details are checked before making the units. Our designers can review questions with the workshop during production. We then coordinate delivery and installation with the site schedule, allowing time to check the fitted pieces.

Approvals Handled by Our Team

We handle the building management and authority approvals required for the agreed work. Our team prepares submissions and follows up on review comments. We also coordinate the revisions and inspections needed for the project. Approval responsibilities and fees are explained in your quotation. You’ll know which permissions are being arranged and whether any documents are needed from you.

Material Choices You Can Review

You’ll see samples before approving the finishes for your interior. We discuss where each material will be used and how to care for it. A kitchen surface has different demands from a bedroom wall finish. We explain those differences and help you compare suitable choices. Prices and availability are checked too, so your selections can be considered against the budget and schedule.

Checks Throughout the Site Work

Our team checks the work as each stage progresses. We review service positions before ceilings close and inspect surfaces before finishes are applied. Joinery is checked after fitting, including doors and drawers. At the end, we carry out a snagging inspection and address the listed items. You’ll also walk through the finished property with us before handover.

Interiors for Homes and Businesses

We work on villas and apartments, as well as offices, shops, clinics, and hospitality spaces. Each project starts with the people who will use it. A home needs room for everyday routines and belongings. A commercial property needs a layout suited to its activities and equipment. We discuss these needs before developing the design and construction scope.
Tell Us About Your Property

Share your location, floor plan, and the changes you have in mind. Include your budget and preferred completion date if you know them. We’ll discuss your ideas and arrange a site visit.

FAQ

Frequently Asked Questions

What Does Turnkey Fit-Out Mean?

It means we handle the project from the agreed design through to handover. That can include approvals, construction, MEP, joinery, finishes, and styling. Your quotation lists the exact work included, so you can check the scope before approving it.

Yes. We start by checking the unit and available building services. Then we plan the interior and prepare the required drawings. The work can include partitions, ceilings, flooring, MEP, and furniture, depending on what’s needed to finish the property.

Yes. Tell us what you want to keep and what you’d like replaced. We’ll inspect the property and discuss the proposed changes. Some existing finishes or services may be usable. Others may need replacing once their condition has been checked.

We can review your drawings and discuss the fit-out work. We’ll check whether the design has enough detail for pricing and construction. If dimensions, service layouts, or material specifications are missing, we’ll explain what needs completing before work starts.

The floor area alone won’t give you an accurate price. Layout changes, materials, MEP work, and custom furniture all affect the cost. Share your plans and budget with us. After reviewing the property and requirements, we can prepare an itemized quotation.

Yes. Our team handles the approvals required for your agreed project. We prepare the submissions and respond to review comments. We’ll explain the fees in your quotation and let you know which property documents we need from you.

Tell us about the change before the affected work continues. We’ll check whether it alters the drawings, approvals, price, or completion date. You can review those details before deciding. Changes to items already ordered or made may involve additional costs.

That depends on the rooms affected and the amount of work. Dust, noise, and temporary water or power interruptions need to be considered. We’ll discuss whether the work can be divided into stages and which areas will need to remain clear.

We prepare the schedule after reviewing the design and work involved. Approvals, material delivery, and custom joinery need time before installation. Share any move-in or opening date early, so we can discuss it while planning the project.

We inspect the finished work and address the snagging list. You’ll visit the property with us to review the rooms and installations. We’ll also explain care instructions and provide the completion documents included in the agreed scope.