
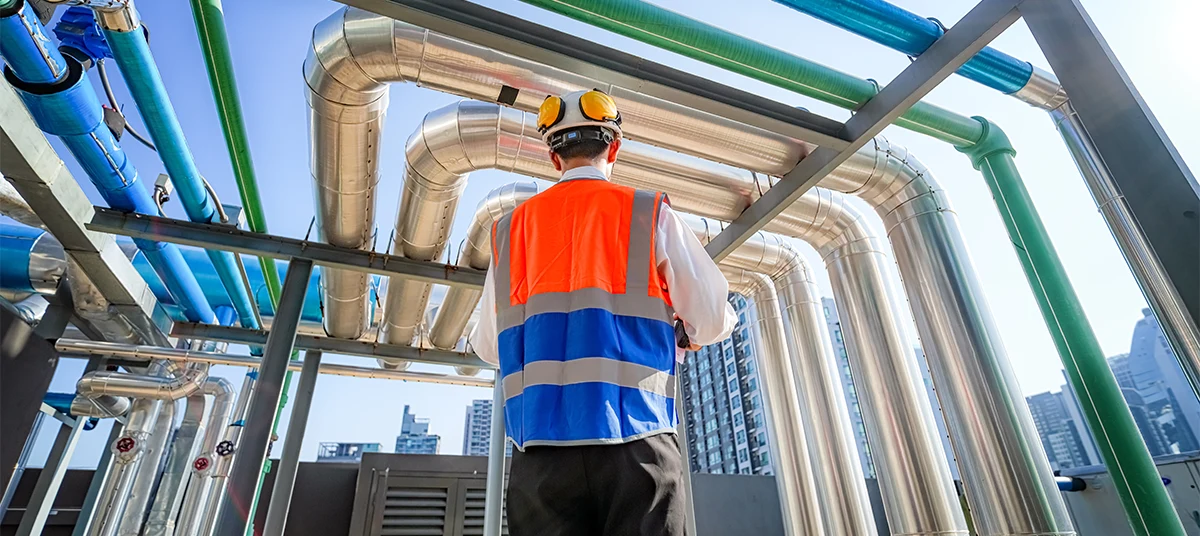
We plan and carry out MEP work for home and commercial interiors. This includes air conditioning, electrical installations, water supply, and drainage. Our team checks the existing systems and plans the work around your layout. Whether you’re fitting out a new property or changing an existing space, we’ll discuss what needs installing, moving, or replacing before work begins.
A new room layout often means changing the services behind it. Moving a kitchen affects water and drainage connections. Adding office desks may require more sockets. New partitions can change where you need air conditioning.
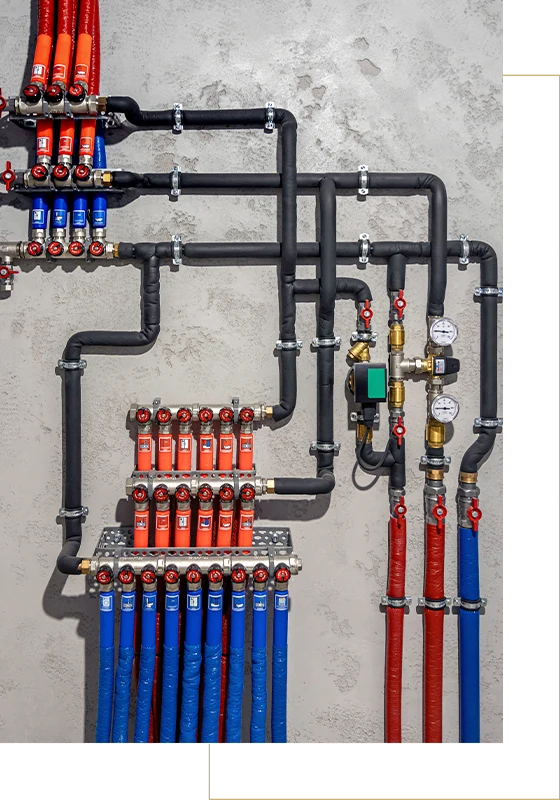
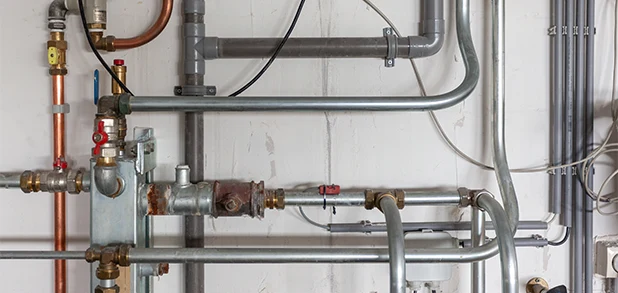
We use your interior plan to decide where pipes, cables, and ducts will run. First, we check the connections already in place. We leave access to valves and equipment so they can be serviced later.
We agree on the work after reviewing your property and requirements. The plan shows how the services fit within the proposed interior, including connections for your selected appliances and equipment.

01

02

03

04

05

06
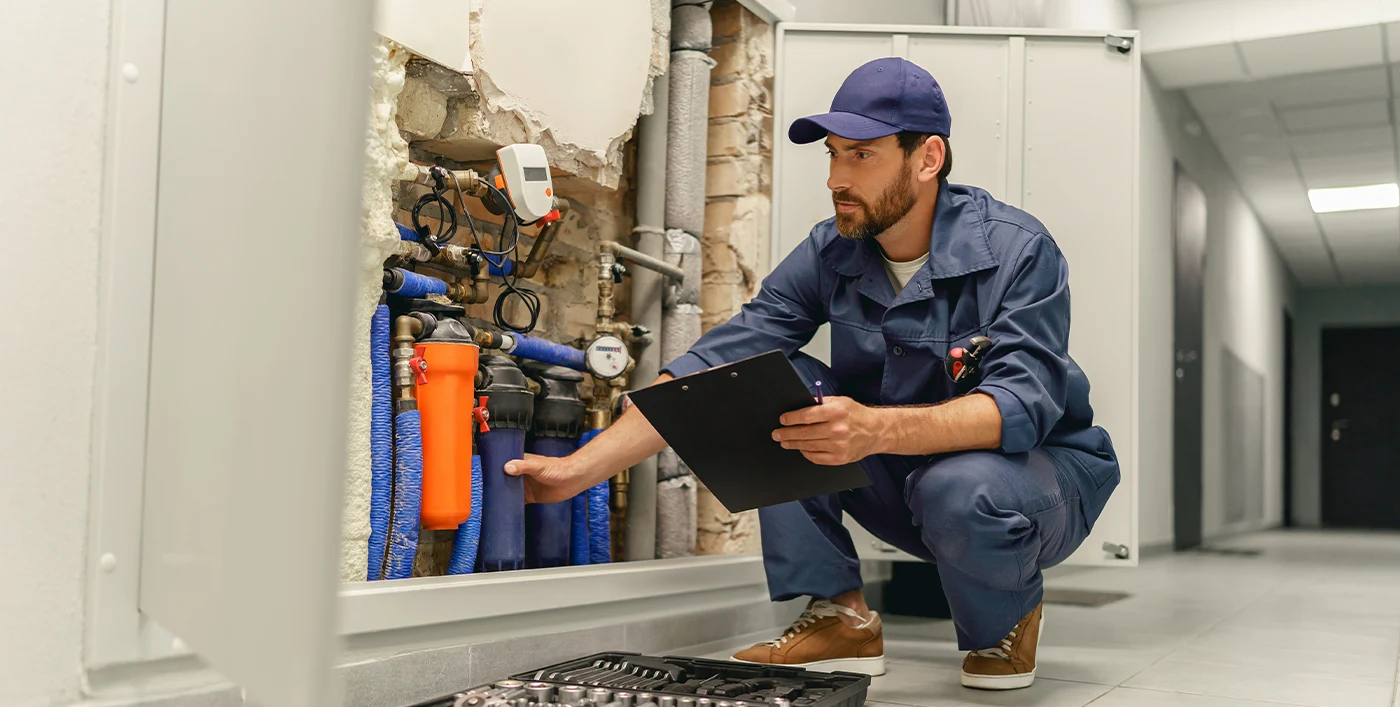

We’ve worked in interior fit-out for more than 20 years. MEP work must fit the room design and the construction sequence. Our experience helps us review both together. We review how the proposed layout affects existing services and discuss changes before installation. You can ask about the practical details while there’s still time to adjust the design.

Our designers and site team discuss the service layouts alongside the interior drawings. A ceiling detail may affect a duct route. A cabinet may cover a valve or socket. We check these points between the teams while planning the work. When a detail needs changing, we can review the drawings and explain the effect on your interior before proceeding.

Tell us which appliances and equipment you’re installing. Model details help us check their power, water, and drainage needs. We use that information when planning connection points. In an office, we also discuss desk positions and equipment locations. These decisions help put sockets and services where you’ll use them, with the requirements checked before the installation work starts.

Some of the MEP work will be concealed behind finished surfaces. We schedule the relevant inspections and tests before those areas close. Our team also checks service positions against the drawings at this stage. If something needs attention, it can be dealt with while the work is accessible. This reduces the need to reopen finished areas to make an adjustment.

Equipment and fittings need to remain reachable after the fit-out. We plan access to valves, lighting drivers, and air conditioning service points. These positions are discussed with the interior team so they can be included in ceilings or cabinetry. During planning, we check how someone will reach the parts that may need cleaning, adjustment, or replacement later.

We schedule MEP installations alongside the building work. We fit and check pipework, wiring, and ductwork before finishing walls and ceilings. We agree on installation dates with the people handling your fit-out. They need to know when the pipes, cables, and ducts will be ready for inspection. Once those checks are complete, we can close the walls and ceilings. We also track equipment deliveries and pending approvals.
Share your location, floor plan, and the MEP work you need. We’ll discuss your plans and arrange a site visit.
FAQ