
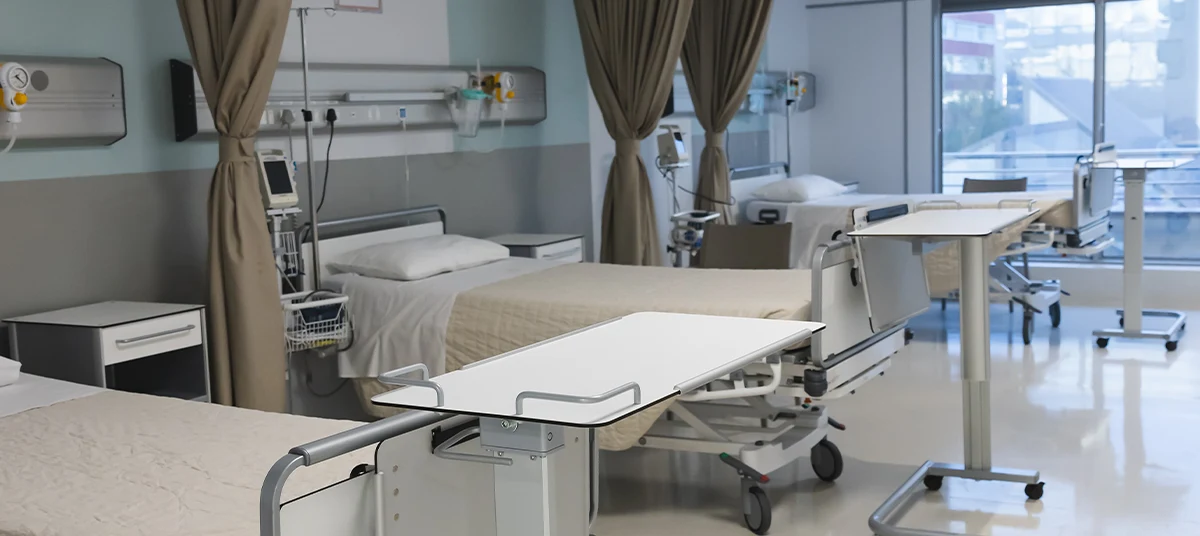
A healthcare interior has to support many people at once. Patients need simple routes, privacy, and reassurance, while clinical teams need rooms that support their routines and equipment. We plan medical interiors around those daily needs, bringing layout, materials, lighting, acoustics, storage and identity into one simple design.
A dental clinic, outpatient centre, and hospital may all provide care, but people use each environment very differently. Patient numbers, appointment types, staff routines, equipment, and privacy levels all affect the design.
We study how patients, staff and visitors move through the facility before arranging its rooms and shared areas. This helps each part of the interior support the care being provided without making the space feel difficult to navigate.
Discuss Your Design Requirements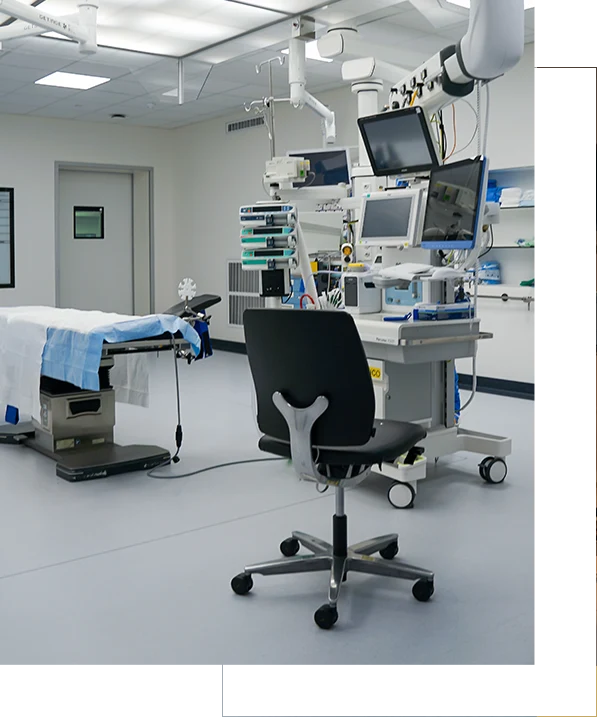

01

02

03

04

05

06
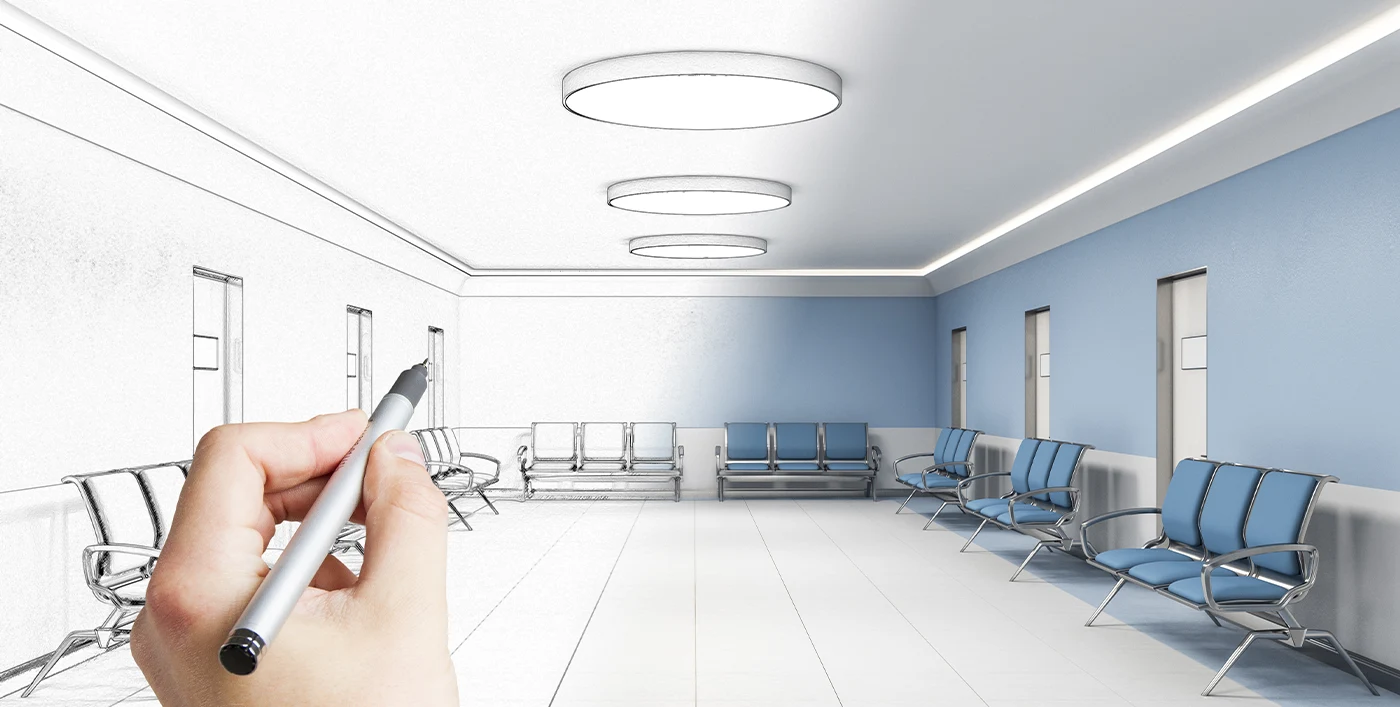

Our designs balance patient comfort, staff efficiency, privacy, movement and daily routines, creating healthcare spaces that feel calm, clear and practical without losing their individual identity or sense of place.

We understand that a dental clinic, medical centre and hospital cannot follow the same design approach. Each facility receives a response shaped around its users, rooms and daily care model.

We consider interior decisions alongside lighting, acoustics, equipment, storage, and building services from the start, helping the final design stay practical as technical details are developed for approval and construction.

We select materials for hygiene, maintenance, durability, patient contact, and visual comfort, giving every area finishes that suit its use while supporting the overall design direction across the facility.

Clients work with one design team throughout the project, keeping feedback, revisions, technical questions and approvals organised while giving every decision a clear route forward from discussion to final sign-off.

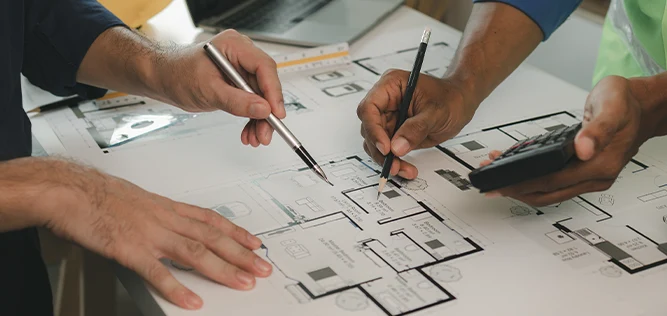
Our drawings go beyond visual ideas, giving consultants, contractors and suppliers the dimensions, materials and details needed to understand the design and carry it through correctly during pricing and construction.
Explore medical interiors we designed around different models of care, patient needs, and working routines. Each project shows how clinical requirements and a clear design identity can come together within one facility.
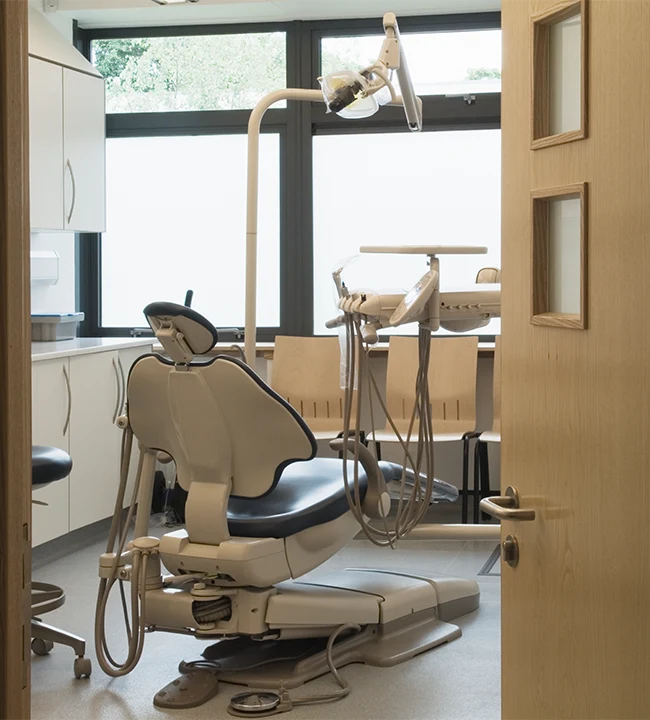
Share your facility type, location, floor plan and design requirements with our team. We will review how the space needs to work for patients and staff, then discuss the next steps for developing the interior.
FAQ