
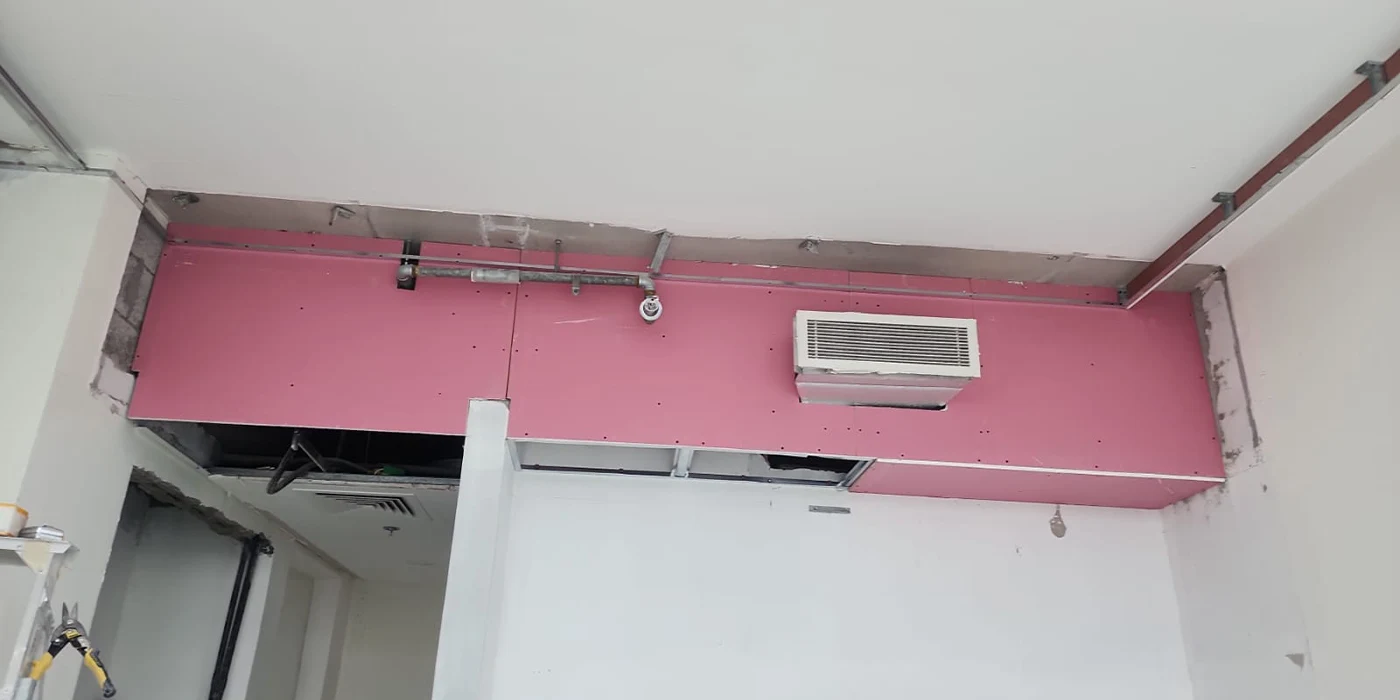
Ceiling construction is an important part of interior fit-out works, as it contributes to the appearance, functionality, lighting, acoustics, and overall quality of a space. A properly constructed ceiling requires accurate setting-out, coordination with MEP services, quality materials, and skilled workmanship. The work should be carried out systematically to achieve the required levels, alignment, and finish.
1. Ceiling Marking – Establishing Datum Lines and Levels
The first step in ceiling construction is marking the ceiling. Before starting any installation, the site team must establish the datum line and define the required ceiling level.
The datum line is transferred accurately around the room using a laser level or other approved surveying equipment. From this reference line, the required finished ceiling height is measured and marked on all relevant walls. These markings provide a clear reference for installing the ceiling framework.
Proper marking is essential because even a small error in the initial level can result in an uneven ceiling, incorrect coordination with doors and partitions, or problems with lighting and MEP services.
2. Checking the Approved Drawings
After establishing the datum and ceiling levels, the approved architectural and reflected ceiling plans should be reviewed. The team must verify ceiling types, levels, bulkheads, access panels, lighting locations, air-conditioning diffusers, fire alarm devices, sprinklers, and other services.
Any discrepancies between drawings and site conditions should be identified and clarified before proceeding with installation.
3. Installation of Ceiling Framework
Once the marking is completed, the ceiling framework is installed according to the approved specifications. Depending on the ceiling system, this may include perimeter channels, main channels, carrying channels, suspension rods, hangers, and intermediate sections.
The framework must be securely fixed and properly aligned. Suspension points should be installed at the required spacing to ensure adequate support and prevent sagging.
4. Coordination with MEP Services
Before closing the ceiling, coordination with mechanical, electrical, plumbing, fire alarm, and firefighting services is essential.
All required services above the ceiling should be installed and inspected before the ceiling boards are closed. Locations of light fixtures, air-conditioning diffusers, smoke detectors, sprinklers, access panels, and other devices must correspond with the approved drawings.
This coordination helps prevent unnecessary cutting, dismantling, and rework.
5. Installation of Ceiling Boards
After the framework and above-ceiling services are approved, ceiling boards can be installed. Boards should be fixed securely to the framework using the appropriate screws and installation method.
Joints should be properly aligned, and board edges should be supported adequately. Openings for lights, diffusers, access panels, and other services should be accurately measured and cut.
6. Joint Treatment and Finishing
Once the boards are installed, joint treatment is carried out using approved jointing materials and tape. Screw heads and other imperfections are filled and properly finished.
The surface is then sanded to achieve a smooth and even finish suitable for painting or other specified finishes.
7. Inspection and Quality Control
A final inspection should be carried out before painting. The ceiling should be checked for:
- Correct level and alignment
- Straight and properly finished joints
- Secure board fixing
- Proper installation of access panels
- Correct openings for MEP fixtures
- Smooth and even surface
- Absence of cracks, gaps, or visible defects
Any defects identified during inspection should be rectified before final finishing.
8. Final Finishing
After successful inspection and approval, the ceiling surface can be prepared for painting or the specified decorative finish. Primer and finishing coats should be applied according to the approved material specifications.
The completed ceiling should provide a clean, level, durable, and aesthetically pleasing finish.
Conclusion
Successful ceiling construction depends on accuracy from the very beginning. Establishing the datum lines and defining the correct ceiling levels is the first and most critical step, as all subsequent works depend on these reference points. Proper coordination, skilled installation, quality materials, and thorough inspection ensure that the completed ceiling meets the approved drawings, specifications, and required standards.